Solid Roof Conservatories
Built as a proper room from the base up, with an insulated roof, a plastered ceiling and daylight designed in rather than assumed.
10 out of 10 on Checkatrade from verified South Wales customers. Fully insured, 10 year product guarantee and a 2 year fitting guarantee. Read the reviews
A room, not a conservatory
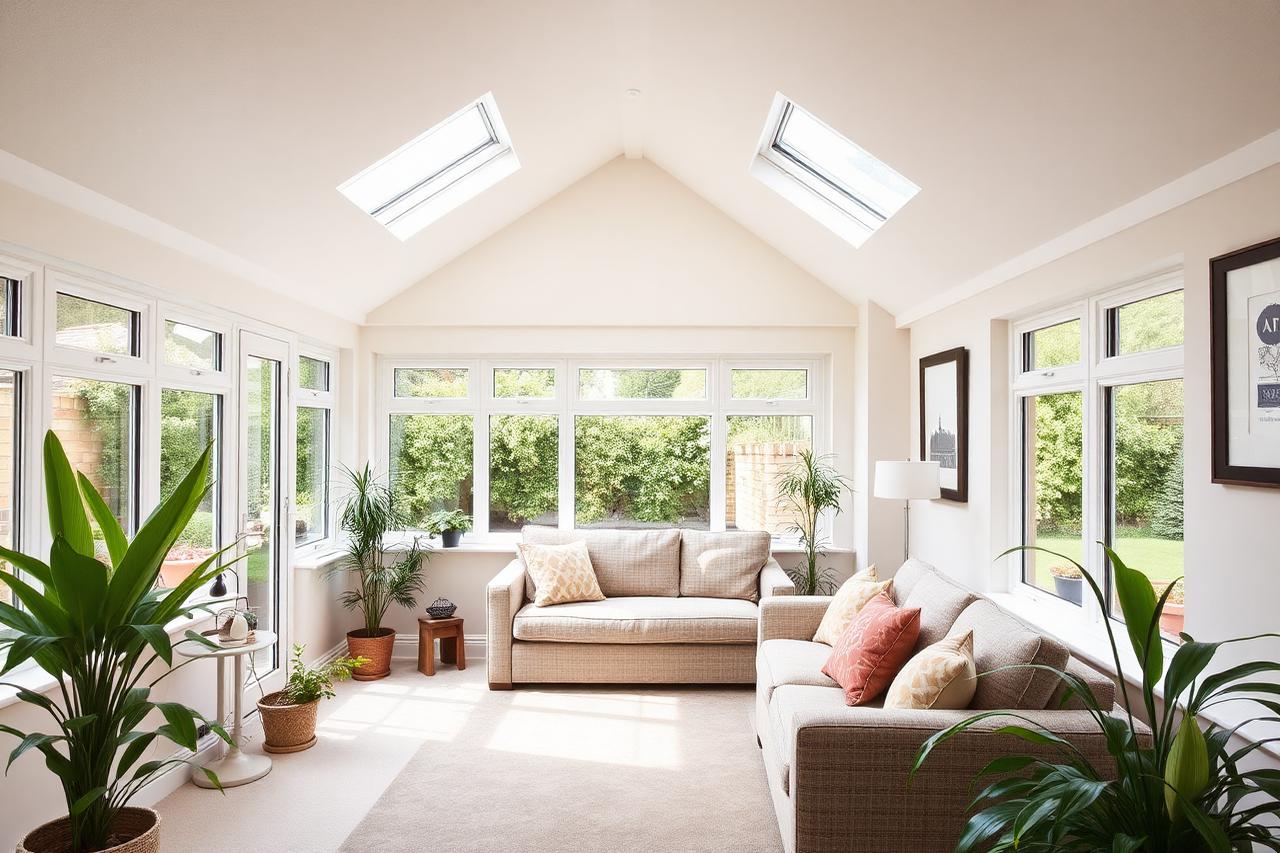
The distinction that matters here is not the roof material, it is what you end up with. A solid roof conservatory is designed and built as a room off the back of the house, with an insulated roof, a plastered ceiling and a thermal performance close to the rest of the building. You furnish it like a room, you heat it like a room and you use it in February.
That changes the design conversation completely. Instead of choosing between Victorian and Edwardian roof shapes, you are deciding where the daylight comes from, how the space connects to the kitchen, and whether the ceiling is vaulted or flat.
Getting the daylight right
This is the whole craft of a solid roof build. Take the glass out of the ceiling and you have to put the light back deliberately, and in the deep shaded valleys around Abercarn, Bargoed and Pontypridd that matters more than it would on an open Cardiff plot.
- Roof windows positioned on the brightest pitch rather than symmetrically
- A vaulted ceiling to carry light deeper into the room than a flat one
- Full height glazing on the garden elevation instead of a dwarf wall
- A glazed apex or a run of glass panels where a view of the sky matters
- Wide bi fold or sliding doors so the connection to the garden does the work
- Pale plaster finishes and light flooring, which change perceived brightness more than people expect
Base, frames and structure
A solid roof puts more load onto the structure below it than a glass roof does, so the base and the ring beam are engineered for it rather than adapted. Where we are building new, footings are dug and poured to the ground conditions on your plot, the dwarf wall is built in matching brick and the frames are steel reinforced. Where we are converting an existing conservatory that is beyond keeping, we will tell you honestly whether the old base is worth building on.
Heating, floors and how it gets used
Because the room holds heat, it can be run off the house heating system rather than a plug in heater, and underfloor heating becomes a realistic option because you are not pumping warmth into a roof that will lose it. Most of our customers use these rooms as a dining space, a family sitting room or a home office, and the office use is the one that has grown fastest since people started working from home three days a week.
How it compares with a rear extension
A solid roof conservatory sits between a glass conservatory and a full masonry extension on both cost and performance. Against an extension it is faster, less disruptive and cheaper, and it usually keeps more glass in the rear elevation. Against a glass conservatory it costs more up front and gives you a room you will actually use, which is the comparison that matters if you already own a conservatory you avoid for eight months of the year.
Where we build them
- Caerphilly
- Pontypridd
- Pontypool
- Cardiff
- Barry
- Cwmbran
- Caerleon
- Pontyclun
- Brecon
- Newport
- Bargoed
- Blackwood
- Ystrad Mynach
- Nelson
- Bedwas
- Risca
- Abercarn
Already have a conservatory with a failing roof? Keeping the frames and replacing just the roof is usually the cheaper route to the same comfort.
Common questions
What is the difference between a solid roof conservatory and an orangery?
Mostly the proportion of solid to glass and the way the roof meets the walls. An orangery typically has a wider structural perimeter and a flat perimeter roof with a central glazed lantern. A solid roof conservatory keeps more glass in the walls and puts the insulation overhead. We build both and the choice usually comes down to the elevation you are working with.
Do I need planning permission for one?
Many fall under permitted development, but it depends on size, height, boundary distance and whether the property has been extended before. We check it at survey. Building regulations apply either way, and we handle the compliance and certification.
How long does the build take?
Six to ten days from base to handover for a typical footprint, longer if footings are complicated or the ground slopes badly, which happens often enough on valley plots that we always survey before committing to dates.
Can it be built onto an existing base?
Sometimes, and it saves real money when it works. The base has to be sound, level and adequate for the extra load. We dig a small inspection hole at survey rather than taking a guess from the surface.
Will it be warm enough in winter without extra heating?
With an insulated roof and A rated glazing the room holds heat comparably to the rest of the house, so it needs heating in the same way any other room does, not the constant heater a glass roof conservatory needs.
What guarantee do I get?
A 10 year product guarantee, a 2 year fitting guarantee and a structural warranty on the base. We are fully insured and our Checkatrade profile is rated 10 out of 10 by verified customers.
Simple, Stress-Free Process
No hard sell, no hidden fees — just clear timelines and reliable work.
- 01Get in touch
Call, message or use the form — tell us roughly what you need.
- 02Free site visit
We measure up and give you a clear, no-obligation quote.
- 03Choose your style
Colours, glass, handles — we help you get it just right.
- 04Tidy install
Professional fit, dust-sheets down, everything cleaned up.
- 05Enjoy your home
Warmer, quieter, more secure — backed by our guarantee.
Let's make your house feel more like home.
Fill in a few details and we'll come back within 24 hours with a clear quote — no callout fee, no pressure.