New solid roof conservatories for Bargoed homes
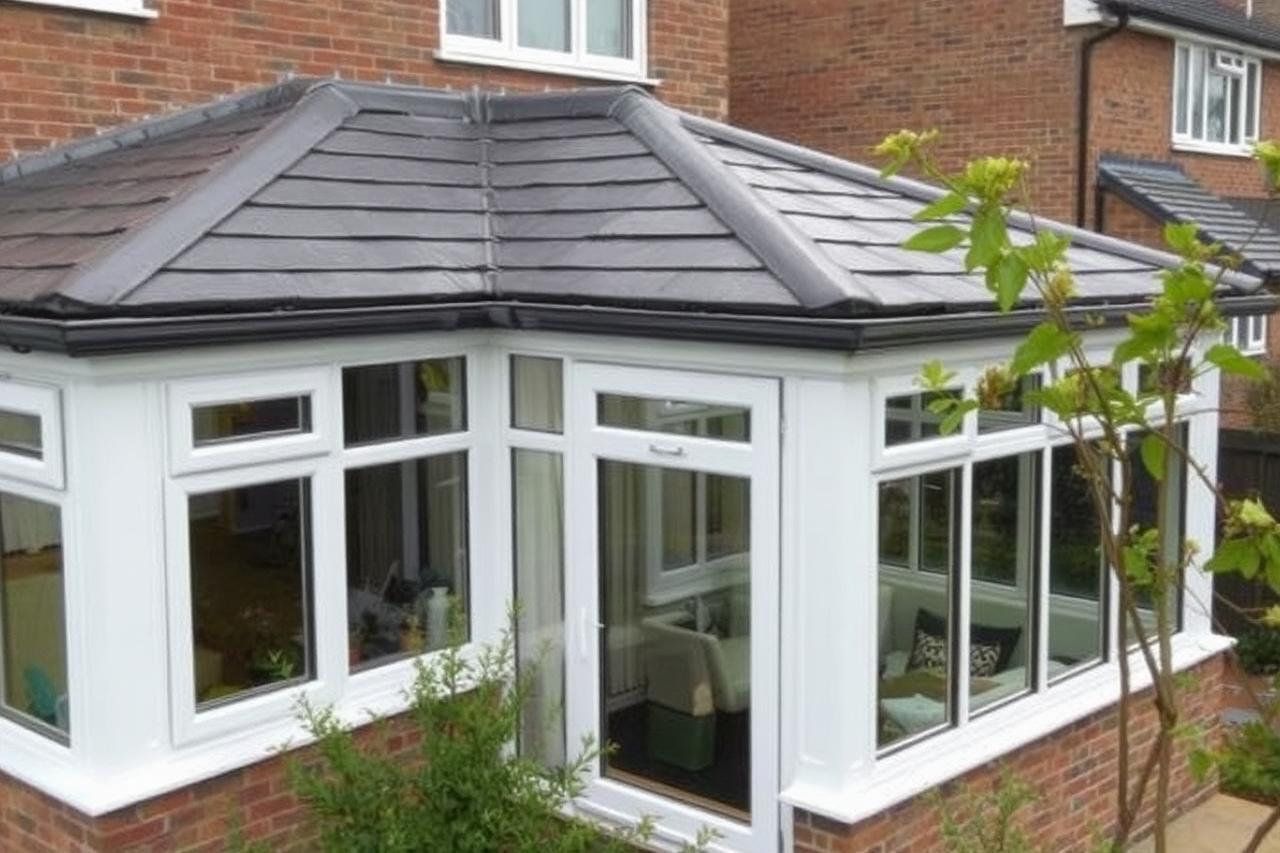
Most of our solid roof conservatories jobs in Bargoed start with the same call: "wanting the space of a conservatory without the temperature swing, the glare and the heating cost that comes with a glass or plastic roof". Around here that usually means a steeply stepped stone terraces climbing both sides of the Rhymney valley where the original frames have given up. We work right across CF81 — Gilfach, Aberbargoed, Brithdir and the surrounding streets — typically arriving via A469. Base and dwarf wall checked or built, frames set and levelled, solid roof structure craned or lifted on, then insulated, tiled, boarded and skimmed so the inside reads as a room rather than a conservatory.
Free quote in Bargoed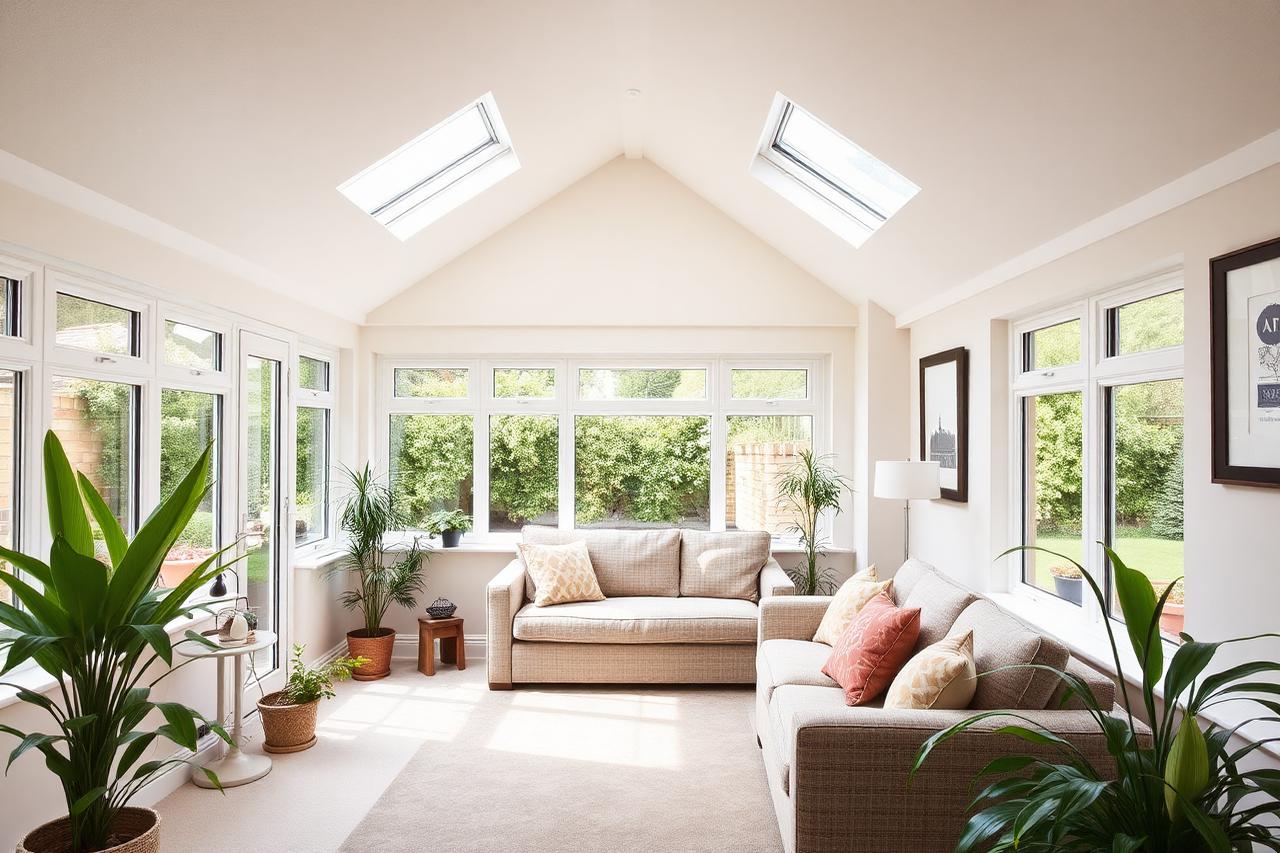
Owners of older and character property
Why solid roof conservatories look different to owners of older and character property
This page is for older stock where the replacement has to look right as well as perform. Sightlines, reveal depth and the way a frame sits back from the brick face are the difference between a sympathetic job and an obvious one.
Where this job stands or falls
- Slim sightlines so the glass area is not visibly reduced
- Advice on conservation area and planning constraints before ordering
- Any dropped hinges on the existing door are noted before the swap so the new frame is set for the correct drop.
- The door slab gets a full inspection before hanging — dents, delamination, edge integrity, all noted before fixings go through.
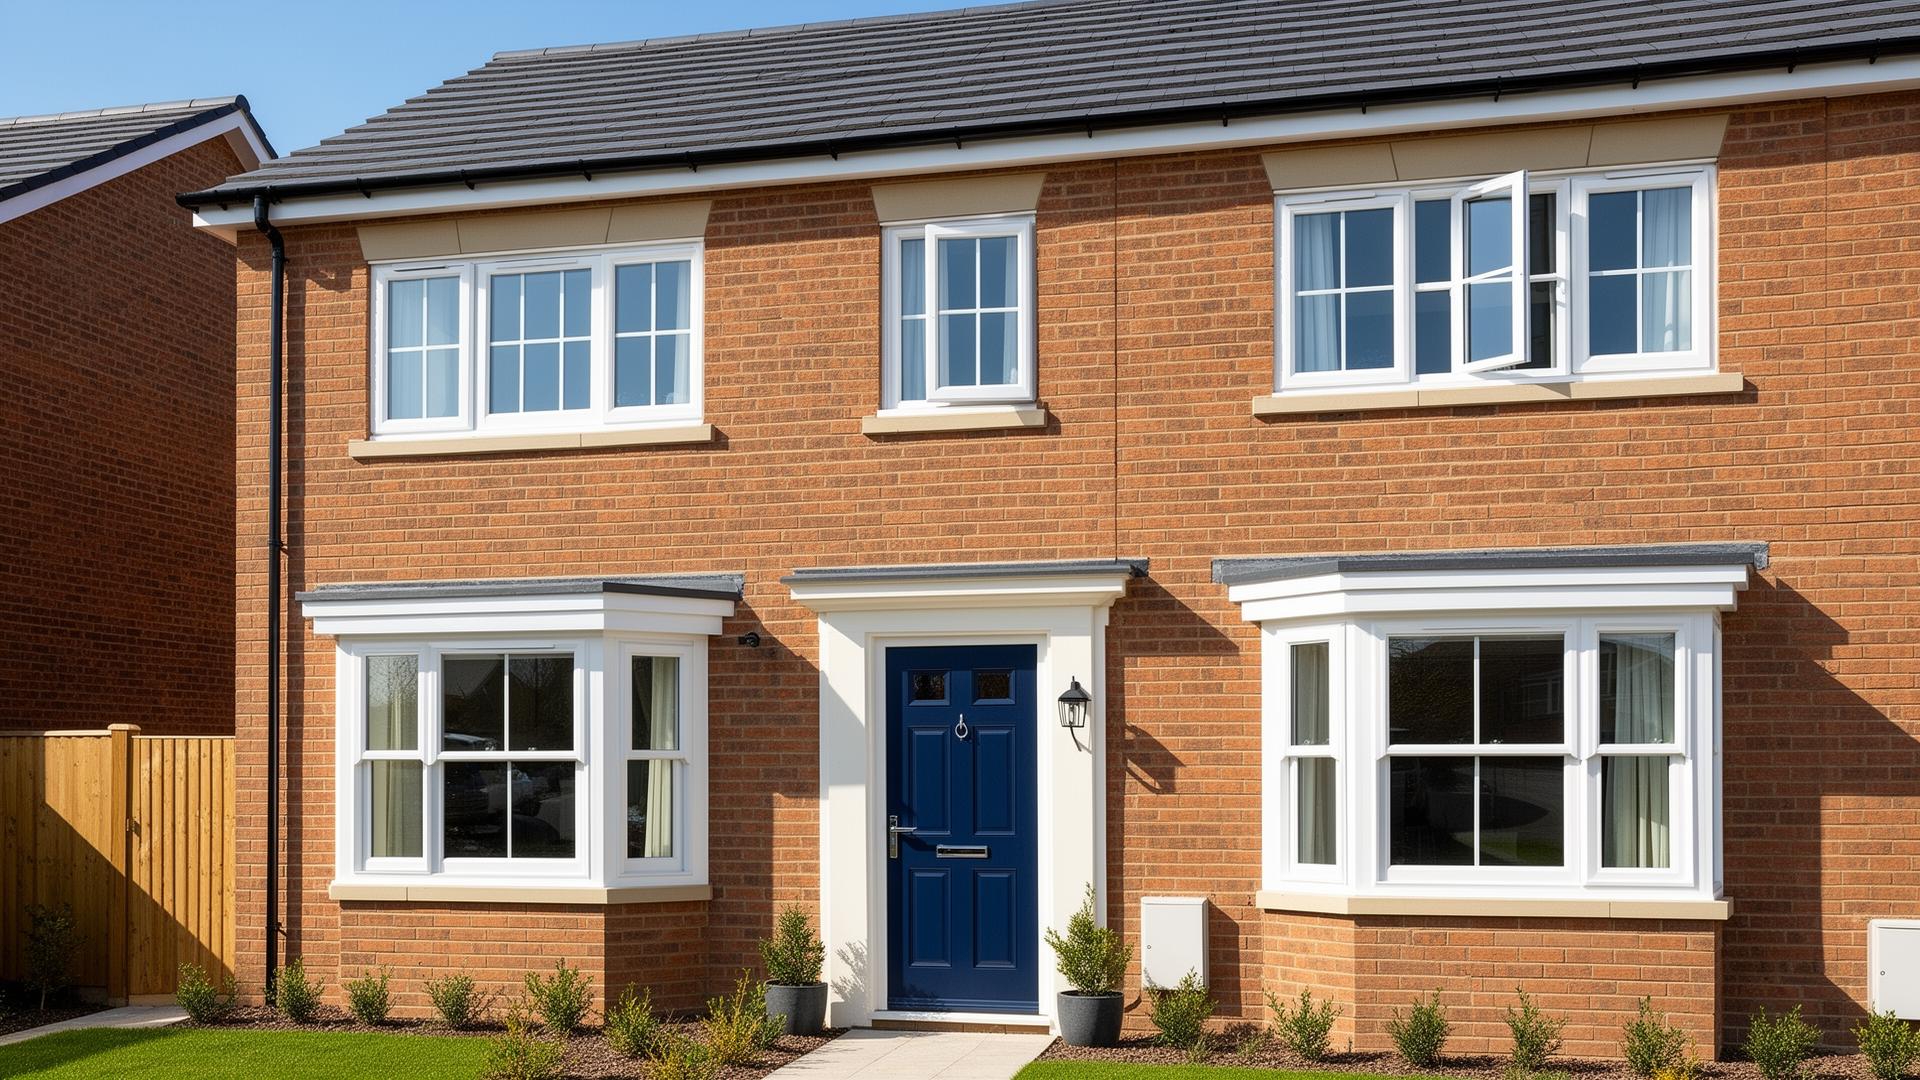
Completed work on older terraces and character stock where the elevation still reads correctly from the street
Recent work near Bargoed
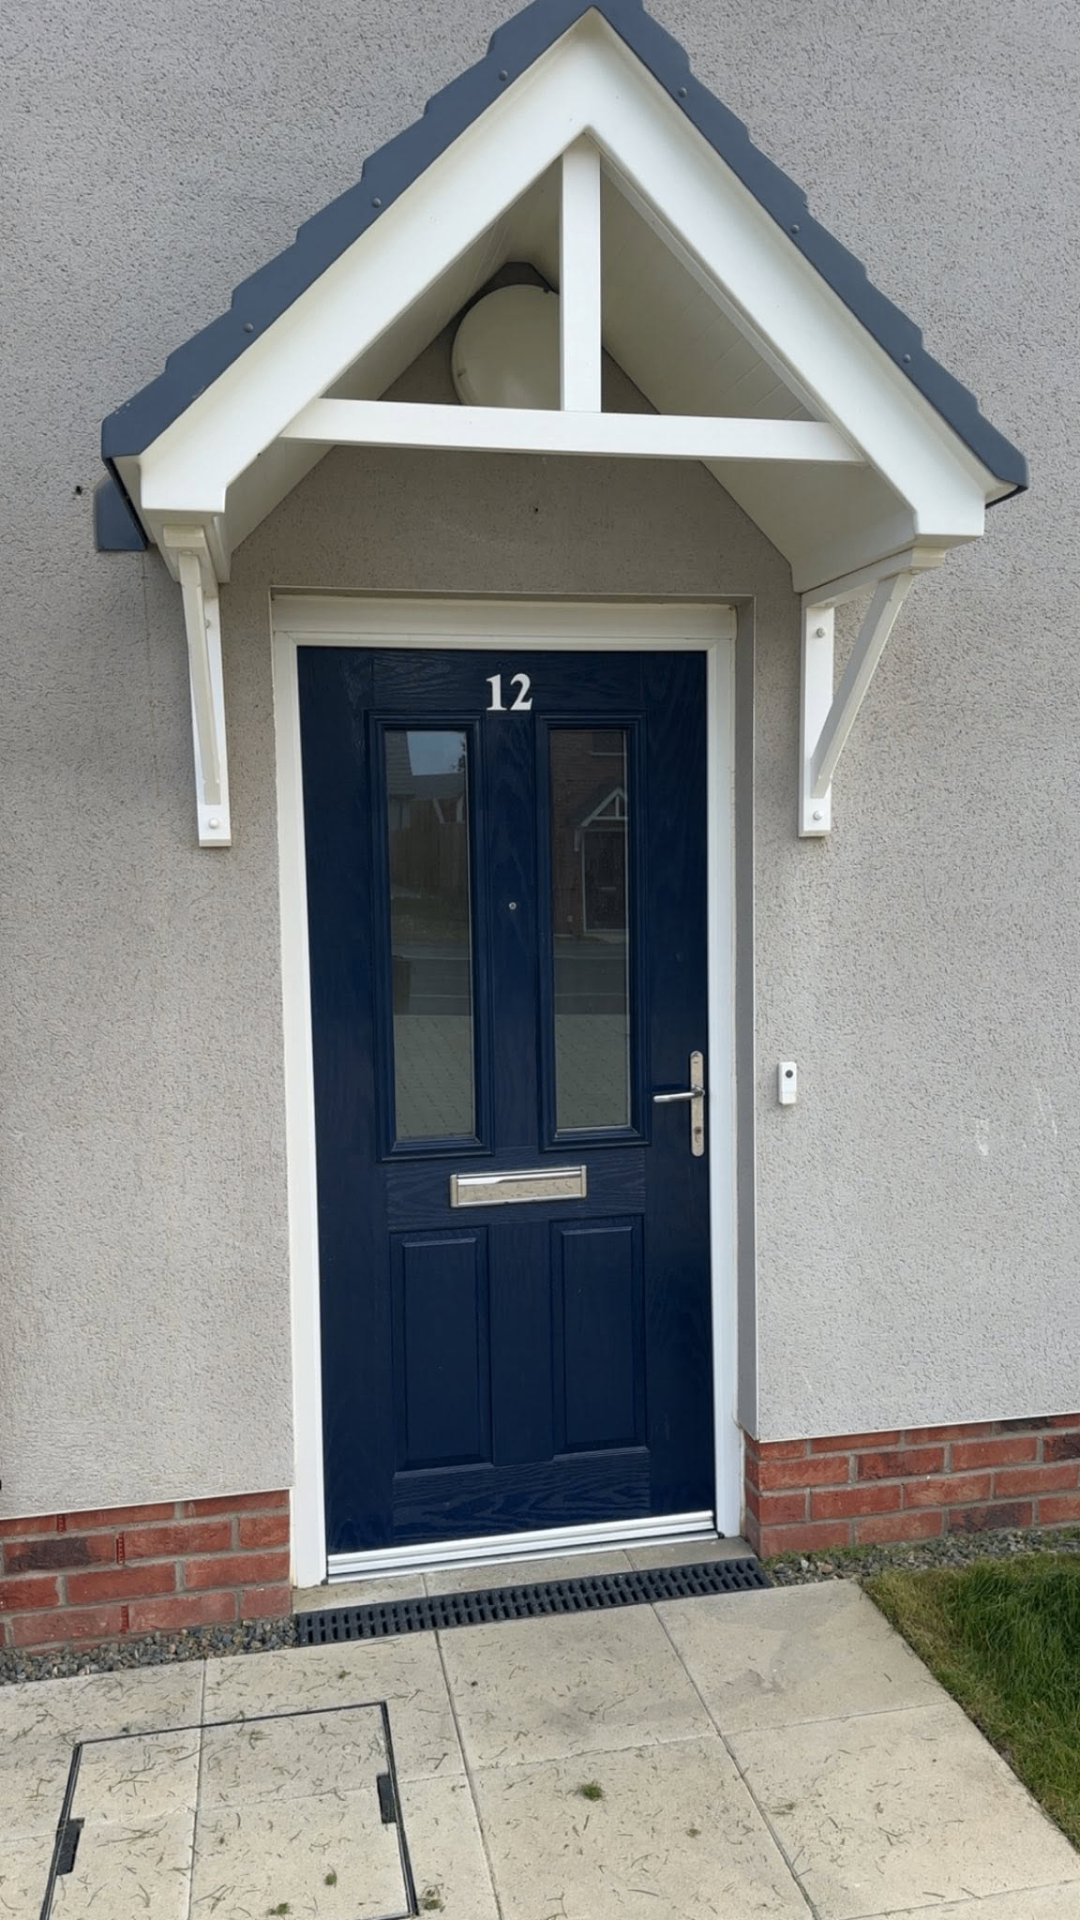
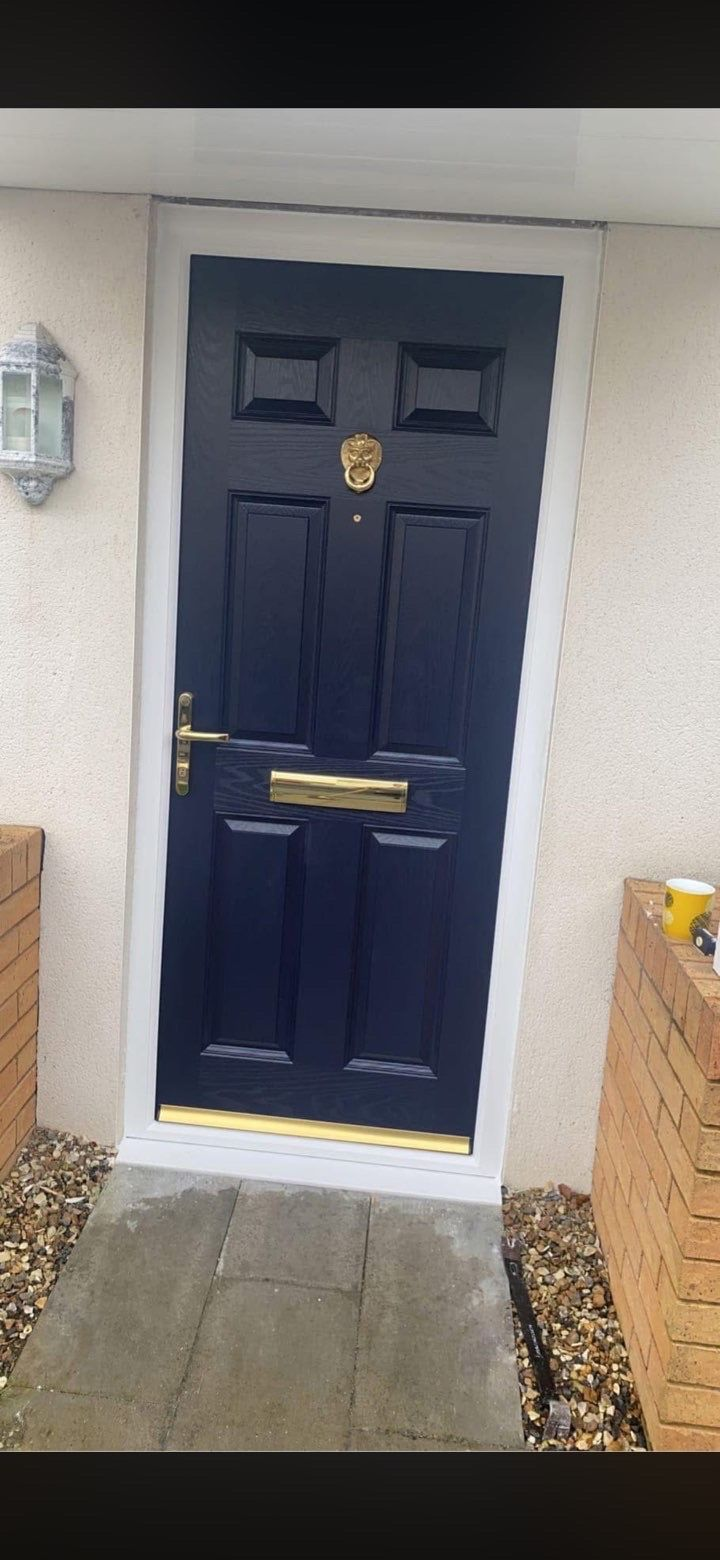
CF83 · May 2026New front door fittedRosac fitted our new composite door — beautiful finish, friendly lads and tidy from start to finish. House already feels warmer. Highly recommended.
CF37 · April 2026Full house of windowsHad every window in the house replaced. The team were punctual, polite and the quality is brilliant. Genuinely couldn't be happier.
CF63 · March 2026Back door & patio doorsReplaced our back door and patio doors. Great communication, fair price and excellent workmanship. Will be using them again for the windows.
- Wind funnelling straight up the Rhymney valley against front elevationsOur solid roof conservatories address this with insulated solid roof with a U value around 0.15.
- Solid stone walls with deep reveals that need careful making goodOur solid roof conservatories address this with insulated solid roof with a U value around 0.15.
- Steeply sloping streets that limit where a van can park to unload glassOur solid roof conservatories address this with insulated solid roof with a U value around 0.15.
How we build solid roof conservatories
Base and dwarf wall checked or built, frames set and levelled, solid roof structure craned or lifted on, then insulated, tiled, boarded and skimmed so the inside reads as a room rather than a conservatory.
- • insulated solid roof with a U value around 0.15
- • steel reinforced uPVC or aluminium frames
- • dwarf wall or full height glazing
- • building regulation compliant ring beam
Guarantee: 10 year product, 2 year fitting, structural warranty on the base.
Solid roof conservatories across Bargoed
- Gilfach
- Aberbargoed
- Brithdir
- Deri
- Pengam
- Fochriw
- Cefn Hengoed
- Britannia
- Tirphil
- New Tredegar
- Bedlinog
What we typically find on solid roof conservatories surveys around here
- ·The trickle-vent screw covers are missing and the internal chamber has filled with cobweb.
- ·The mid-rail on the composite door is bowed outward at the middle by 2mm — a slab-warp symptom.
- ·The gasket at the vent has perished and pulled away from its channel in two-inch sections.
- ·The internal glazing bead across the top of the bay lifts out completely with fingernail pressure.
- ·The garden gate side of the property gets no direct sun and the frames there look ten years newer than the fronts.
- ·The frame reinforcement steel inside the outer frame has begun to rust and stain the internal white finish.
- ·The front-door hinge screws are 25mm chipboard fixings, not the manufacturer's 60mm hinge screws.
- ·A previous decorator's dust sheet was left inside the frame chamber during a repaint and is still there.
- ·The friction hinge on a bedroom window has one detent — it either opens fully or slams shut on any breeze.
- ·Original door furniture is 90s brass, tarnished, and no longer matches anything else on the elevation.
- ·Wet-set fixings through the outer frame have rusted and stained the surrounding brick.
- ·The Yale night-latch on top of the multipoint is a sign the resident does not trust the primary lock.
- ·The multipoint keeps have worn a shallow groove where the hooks now catch — closing needs a lift-and-pull.
- ·The kitchen window has a defrost line across the low-e coating — argon gas long gone.
- ·The concrete cill under the door has heaved by 3mm across the two-metre span, tilting the whole threshold.
- ·The old aluminium sliding door has a cracked head roller that pulls the door out of parallel with the frame.
Why residents are booking solid roof conservatories right now
- ·The resident has already had one failed installation and wants to know exactly how this one will differ.
- ·The homeowner has an infrared thermometer and has been point-checking the frames — they want the readings up by ten degrees.
- ·The owner wants the front door hardware to match a specific interior palette — brass, matt black, or brushed nickel.
- ·The buyer wants a full set of the same colour across every elevation, not the current mixed collection.
- ·The resident wants the kitchen brighter in the mornings without losing the privacy from next door's back garden.
- ·The buyer wants the frames to still look right in twenty years, not just at handover.
- ·The resident is moving elderly parents in downstairs and needs the front threshold to be wheelchair-usable.
- ·The homeowner wants a warranty they can pass on to the next owner without a fee or a form.
- ·The homeowner has finally accepted the timber back door is beyond another repaint and wants the like-for-like replacement design chosen with them.
- ·The current front door leaks visibly around the letterplate every time the wind swings east.
- ·The resident is expecting an elderly parent to move in and needs a door that opens without a shove.
- ·The owner wants the property to look less like a rental and more like a home, and the front door does most of that work.
- ·The buyer wants the whole job done by one team who own the outcome — not designed in one place and fitted in another.
- ·The owner is done with rattling frames in a westerly and wants a demonstrable acoustic upgrade, not a numerical claim.
- ·The resident wants the crew to be locals who won't disappear if a warranty call needs answering in year eight.
- ·The buyer wants the porch to stay a porch and not turn into a mud room by function.
How our fitters actually do the work
- ·The bay assembly is squared with a laser diagonal, not a tape measure and eye.
- ·The crew photographs the finished elevation from the street and shares it with the office as the sign-off record.
- ·The old cylinder is disposed of by the crew, not left in a bag on the drive for the client to bin.
- ·The letterplate cowl is checked to swing free without touching the door face — a rubbing cowl marks the paint within weeks.
- ·The bathroom obscure glass pattern is confirmed with a physical sample against the existing pane, not chosen from a brochure image.
- ·The multipoint keeps get a smear of grease inside the pocket before the door is closed for the first time.
- ·The perimeter foam goes in in two passes so the second lift meets the first without a void in the middle.
- ·The client is walked through the operation of every lock, every vent, and every restraint before the crew leaves.
- ·The perimeter tape between frame and reveal is a compressible foam tape, not a plain butyl strip.
- ·The concrete cill under the frame is checked for cracks; a hairline gets a slurry fix before the frame is set.
- ·Cavity closers get inserted where the old frame's cavity closer has failed — not omitted because it is unseen work.
- ·The frame drainage slots are checked and blown clear before the beads go in — a plugged slot fills the chamber.
- ·The gasket at the corner mitre is butt-jointed with a fresh knife cut, not stretched and hoped.
- ·The client's Wi-Fi router near the door is checked for a signal drop after the composite slab is fitted — a rare case, but worth confirming.
- ·The trickle vent chamber inside the frame is proven clear with a torch before the outer cap goes on.
- ·The frame reinforcement steel is confirmed by knock-test before selecting the fixing pattern.
FAQs — solid roof conservatories in Bargoed
Do you fit solid roof conservatories across all of Bargoed?+
Yes — we work across every CF81 postcode, from Gilfach through to Aberbargoed, and out as far as Brithdir. Straight up the A469 from Caerphilly, and we book Bargoed streets together so the van only needs one parking spot per day.
How do you reach jobs in Bargoed from your base?+
Straight up the A469 from Caerphilly, and we book Bargoed streets together so the van only needs one parking spot per day — typically a short run via A469.
Will solid roof conservatories suit the older steeply stepped stone terraces climbing both sides of the Rhymney valley common around Bargoed?+
A solid roof suits the wetter and windier South Wales climate far better than glass, and it keeps the room warm on valley floors that hold cold air. We've installed dozens in Gilfach and Aberbargoed alone.
Do you do commercial solid roof conservatories for sites near Bargoed Business Park?+
Yes. We've worked across Bargoed Business Park and the Hanbury Road retail area, supplying the same insulated solid roof with a U value around 0.15 build we use on residential. Commercial quotes include site access notes and out-of-hours options.
What guarantee do I get when you fit solid roof conservatories in Bargoed?+
10 year product, 2 year fitting, structural warranty on the base. We're insured to work right across Caerphilly County Borough Council's area, and you have one named contact from quote to snag.
Will modern frames look wrong on an older house?+
They can, if the profile is chosen badly. Flush sash sits back into the reveal and keeps the sightline slim, which is why we specify it on older elevations rather than standard chamfered casements.
Do I need permission to replace windows on a character property?+
Usually not on an unlisted house outside a conservation area. Inside one, or where an article 4 direction applies, the rules are stricter and we will check with the council before you order.
Solve wind funnelling straight up the Rhymney valley against front elevations for good
Our solid roof conservatories use steel reinforced uPVC or aluminium frames to fix the root cause — not patch it.
Book a free surveySee heritage options in person in Bargoed
Flush sash profiles, heritage colour range and traditional hardware, priced against the standard range so you can see the difference. Solid roof conservatories for Bargoed and the Caerphilly County Borough Council area, 6 to 10 days from base to handover depending on the footprint, with a written price inside 24 hours.
Summary — solid roof conservatories in Bargoed
If you've been weighing up solid roof conservatories for your Bargoed home, the next step is a free survey. Bring your address, we'll bring the samples, and you'll have a written quote in your inbox within a day. Most CF81 surveys are booked inside the same week. On solid roof conservatories specifically: wanting the space of a conservatory without the temperature swing, the glare and the heating cost that comes with a glass or plastic roof, 6 to 10 days from base to handover depending on the footprint, 10 year product, 2 year fitting, structural warranty on the base.
Faults we fix before recommending solid roof conservatories
Fog between the panes means the sealed unit has failed — the glass can usually be swapped without touching the frame.
A draught is usually a compression problem — gasket, hinge or seal — long before it's a reason to replace the window.
Which face the water sits on tells you everything: inside is ventilation, between the panes is a failed unit, outside is normal physics.
A door that needs lifting, shoving or a second attempt to lock is warning you before the gearbox fails completely.
Let's make your house feel more like home.
Fill in a few details and we'll come back within 24 hours with a clear quote — no callout fee, no pressure.