New solid roof conservatories for Risca homes
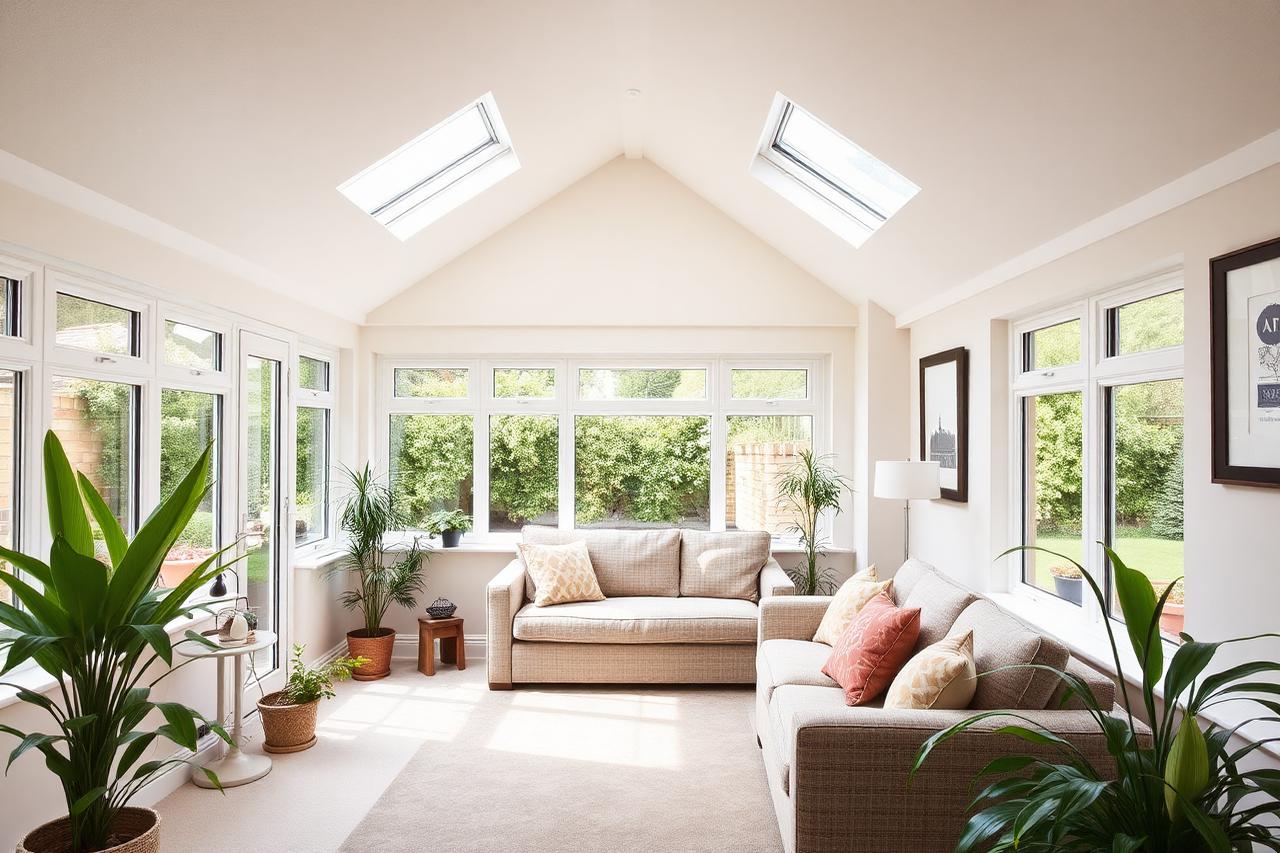
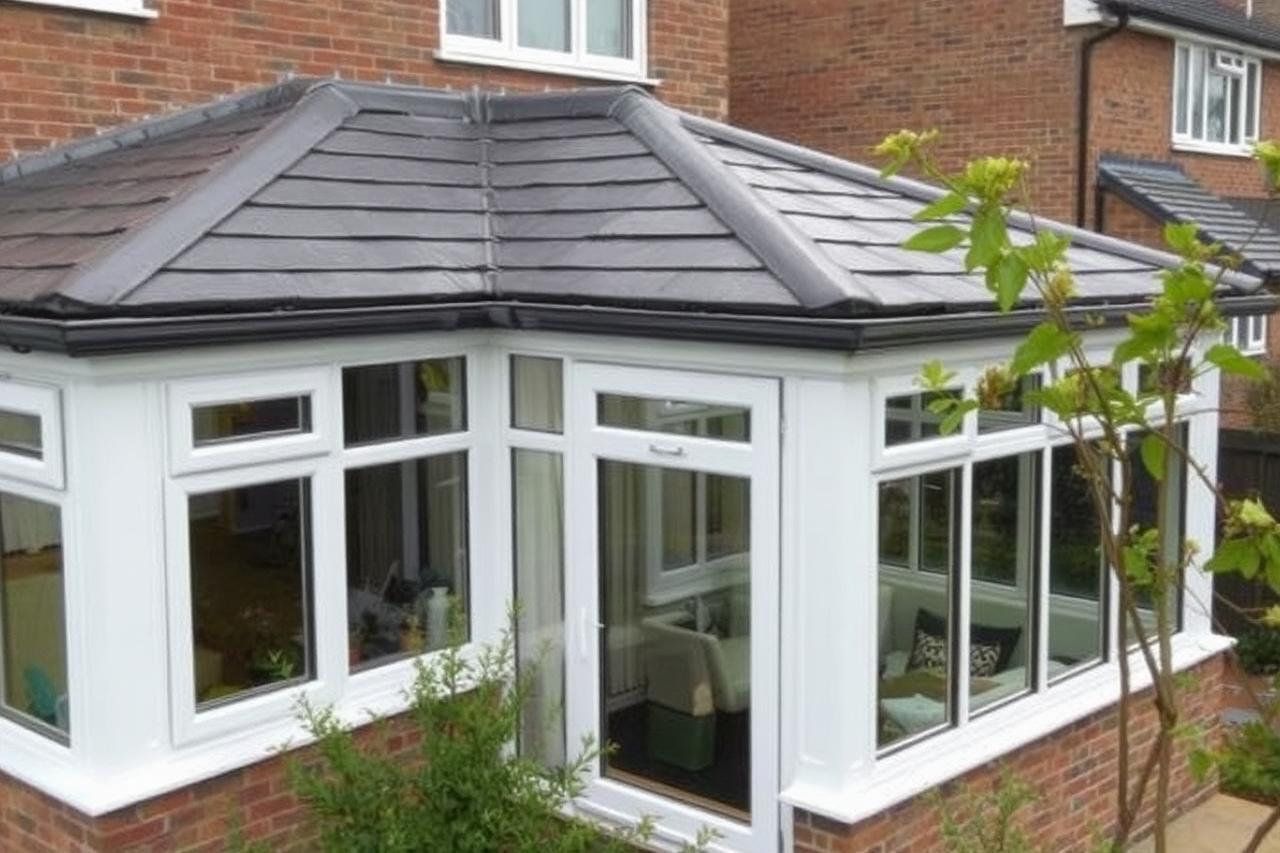
Most of our solid roof conservatories jobs in Risca start with the same call: "wanting the space of a conservatory without the temperature swing, the glare and the heating cost that comes with a glass or plastic roof". Around here that usually means a Victorian terraces along the valley floor at Pontymister and Crosskeys where the original frames have given up. We work right across NP11 — Pontymister, Crosskeys, Ty-Sign and the surrounding streets — typically arriving via A467. Base and dwarf wall checked or built, frames set and levelled, solid roof structure craned or lifted on, then insulated, tiled, boarded and skimmed so the inside reads as a room rather than a conservatory.
Free quote in Risca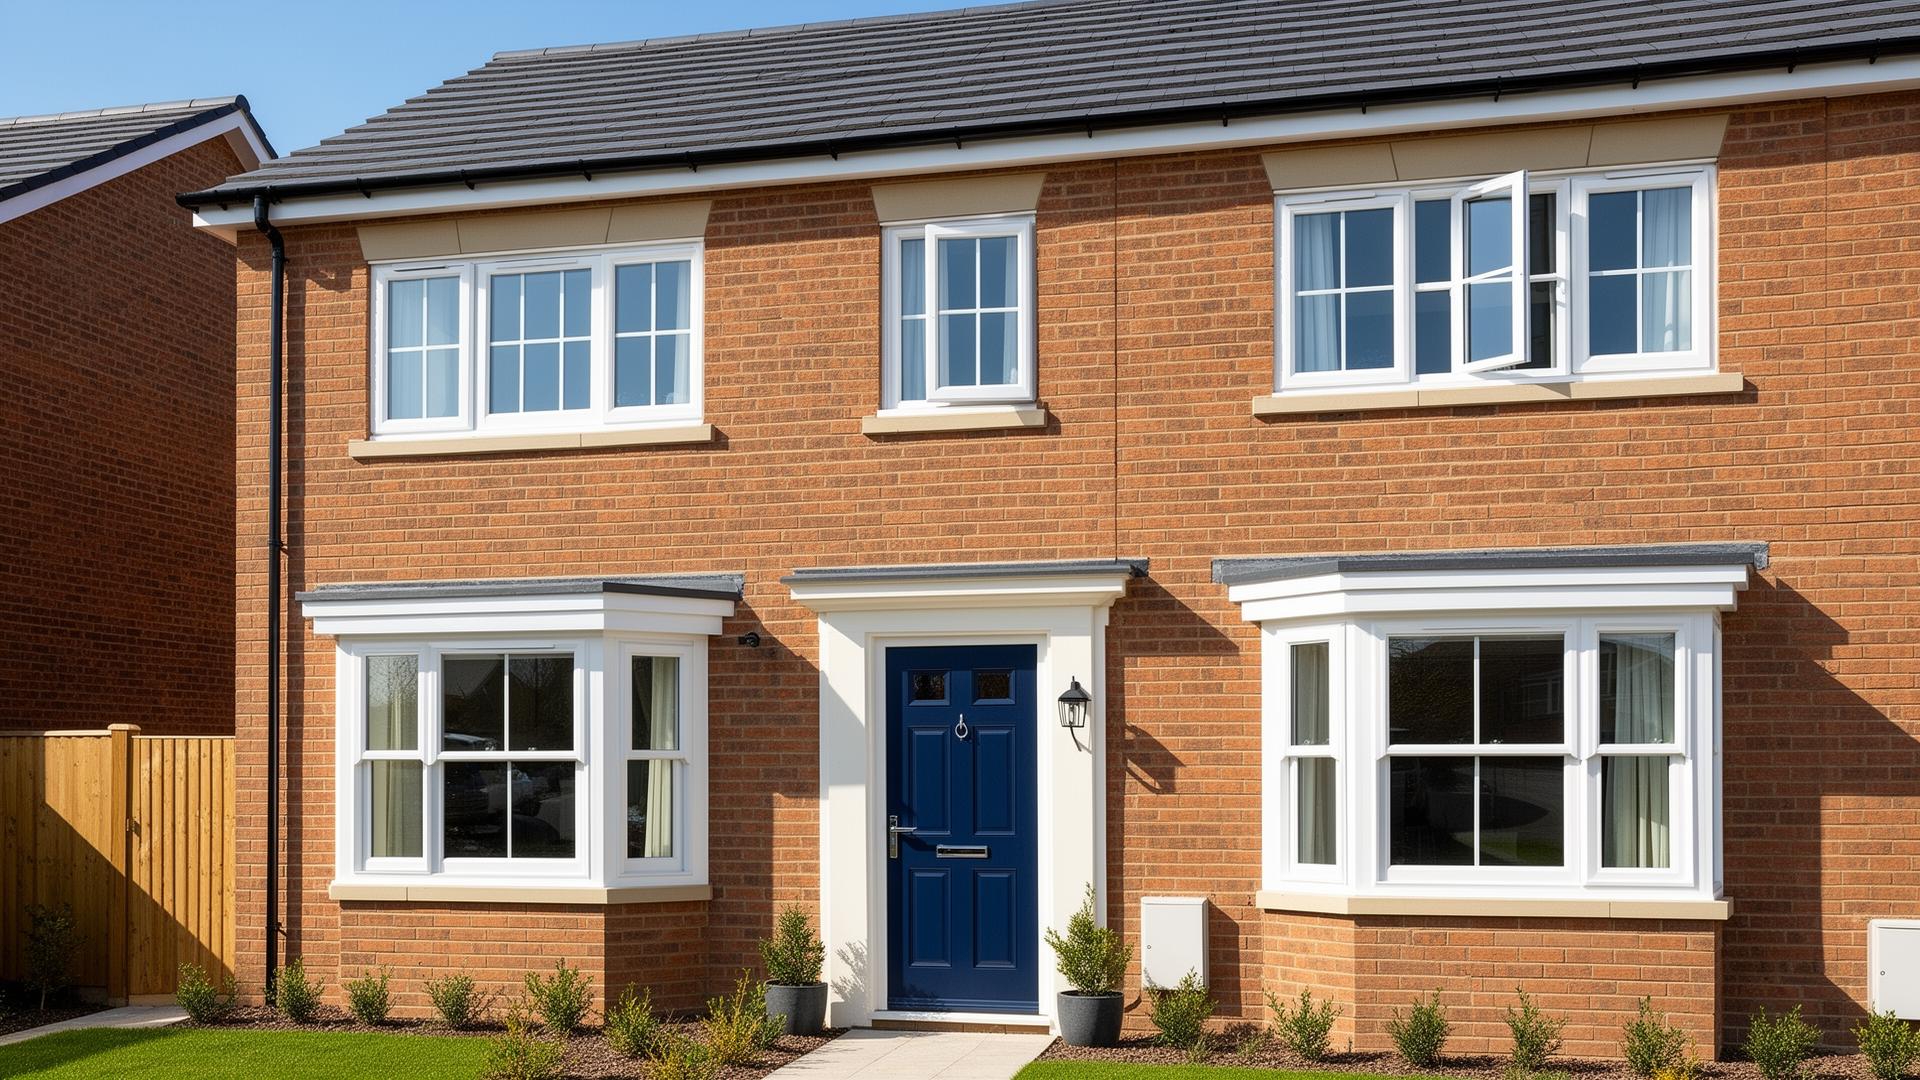
Risca at a glance
- Council
- Caerphilly
- Postcodes
- NP11
- Main route
- A467
- Nearest town
- Newport (5 mi)
A valley town split between a busy main road floor and a large exposed hillside estate above it.
Solid roof conservatories across Risca
- Pontymister
- Crosskeys
- Ty-Sign
- Wattsville
- Cwmcarn
- Danygraig
- Trethomas Road
- Pontywaun
- Waunfawr
- Hillside estate exposure at Ty-Sign where wind hits every elevationOur solid roof conservatories address this with insulated solid roof with a U value around 0.15.
- Riverside damp near the Ebbw and the risk of cold bridging at revealsOur solid roof conservatories address this with insulated solid roof with a U value around 0.15.
- Constant A467 traffic noise for houses fronting the main roadOur solid roof conservatories address this with insulated solid roof with a U value around 0.15.
How we build solid roof conservatories
Base and dwarf wall checked or built, frames set and levelled, solid roof structure craned or lifted on, then insulated, tiled, boarded and skimmed so the inside reads as a room rather than a conservatory.
- • insulated solid roof with a U value around 0.15
- • steel reinforced uPVC or aluminium frames
- • dwarf wall or full height glazing
- • building regulation compliant ring beam
Guarantee: 10 year product, 2 year fitting, structural warranty on the base.
New build, extension and self build projects
Buying solid roof conservatories as new build, extension and self build projects
This page is for work on a new structure rather than a replacement in an existing opening. Tolerances, cill details and the order of trades matter far more than they do on a straight swap.
Where this job stands or falls
- Building regulations compliant ventilation and safety glazing specified up front
- Structural opening sizes agreed and issued to the builder in writing
- The door is closed, locked, and left overnight before final adjustment, so any settlement is captured before sign-off.
- The fitting van is stocked with the specific spare parts likely to be needed on the day — not a return trip on a missing hinge.
Extension and garden room glazing completed to the builder's programme, with sizes issued before brickwork started
What we typically find on solid roof conservatories surveys around here
- ·Original beads have been over-painted so many times they no longer clip flush and rattle in a gust.
- ·The bay corner post has never had its structural bracket — a common corner-cutting shortcut a decade ago.
- ·The old aluminium sliding door has grit in the track that has worn the roller wheels to elliptical.
- ·The top hinge on the front door has torn its middle screw out and been left to run on two fixings.
- ·Original door furniture is 90s brass, tarnished, and no longer matches anything else on the elevation.
- ·A weep vent that was factory-drilled has been over-painted three times and no longer clears water from the chamber.
- ·Every south-facing frame has visible micro-cracking in the surface film — early sign of UV embrittlement.
- ·The trickle vents are painted shut and the room fugs up within an hour of the kettle going on.
- ·The reinforcement steel inside the top rail of a wide sash has rusted through in one corner.
- ·The internal reveal plaster is spalling under the cill where condensation has run for years.
- ·The stay arm on the top vent has bent and no longer sits into its rest bracket cleanly.
- ·One casement's friction stay has been swapped for a random spare that doesn't match the arm geometry.
- ·The letter plate cover has snapped off and the exposed brush strip has flattened over the years.
- ·A previous fitter left the transport wedges in the frame corners and the internal seal never fully reset.
- ·Trickle vents on the older units are 4000mm² each — modern regs would spec 8000mm² for the same room.
- ·Two units have the classic dust ring inside the sealed gap, meaning the perimeter seal has been breached for at least a year.
Why residents are booking solid roof conservatories right now
- ·The buyer wants the property to be quieter after 11pm — the street noise is fine, the bass from next door is not.
- ·There is a puppy in training and the sliding door onto the garden has to work with a paw against the glass.
- ·The owner wants the frames to disappear visually and let the view do the work.
- ·The resident works from home and wants the neighbour's dog to stop being the loudest thing on every call.
- ·The homeowner has finally accepted the timber back door is beyond another repaint and wants the like-for-like replacement design chosen with them.
- ·The owner just remortgaged and wants the money to be visible on the elevation for the next valuation.
- ·The buyer wants the frames branded with the manufacturer's paperwork stapled to the frame chamber for the next owner.
- ·The owner wants the front door to feel expensive to close — the weight, the sound, the drop of the latch.
- ·The homeowner wants a single date, a single crew, and a single guarantee — not a paper trail across three companies.
- ·The owner has scaffolding booked for a re-render and wants the frames sequenced around the render trades.
- ·The homeowner wants the crew to catch anything the vendor's survey missed while they're on site.
- ·The homeowner is targeting a specific EPC band ahead of a rental switch and needs the frames to contribute measurably.
- ·The owner is done with rattling frames in a westerly and wants a demonstrable acoustic upgrade, not a numerical claim.
- ·The wife wants the noise from the trunk road down; the husband wants the heating bill down; both are on the enquiry.
- ·The resident wants the noise of the school run down and the light from the morning sun up.
- ·The resident wants an installer who will point out things the current property is doing well and leave those alone.
How our fitters actually do the work
- ·The trim between the frame and the plaster line goes on last, after the sealant has set and been proven leak-tight.
- ·The internal skirting is protected with a strip of packing tape across the top edge before any tool touches it.
- ·The old keys are collected and destroyed, not left in a bag on the drive.
- ·The client is walked through the operation of every lock, every vent, and every restraint before the crew leaves.
- ·Any dropped hinges on the existing door are noted before the swap so the new frame is set for the correct drop.
- ·The perimeter tape between frame and reveal is a compressible foam tape, not a plain butyl strip.
- ·The perimeter airtight tape is applied over the frame flange in a single unbroken run around all four sides.
- ·The lock cylinder is measured to sit flush with the escutcheon plate — a proud cylinder is a snap risk.
- ·The multipoint gearbox is thrown by hand before the frame goes in — a factory fault at that point is a five-minute fix.
- ·The letterplate brush strip is trimmed to the exact height of the door thickness so it seals without dragging.
- ·The frame perimeter is checked with a smoke pencil for airtightness before the internal trims go on.
- ·The internal trim goes on with pin nails through the flange, not straight through the visible face.
- ·The glazing bead is tapped in with a rubber mallet, not a metal claw — the profile marks otherwise.
- ·The client's Wi-Fi router near the door is checked for a signal drop after the composite slab is fitted — a rare case, but worth confirming.
- ·The client is walked through the finished job with a printed operation card, not a rushed verbal handover.
- ·The threshold is bedded on butyl mastic under the outer skin, giving the fitter a second waterproof line behind the perimeter silicone.
FAQs — solid roof conservatories in Risca
Will solid roof conservatories suit the older Victorian terraces along the valley floor at Pontymister and Crosskeys common around Risca?+
A solid roof suits the wetter and windier South Wales climate far better than glass, and it keeps the room warm on valley floors that hold cold air. We've installed dozens in Pontymister and Crosskeys alone.
What guarantee do I get when you fit solid roof conservatories in Risca?+
10 year product, 2 year fitting, structural warranty on the base. We're insured to work right across Caerphilly County Borough Council's area, and you have one named contact from quote to snag.
Do you fit solid roof conservatories across all of Risca?+
Yes — we work across every NP11 postcode, from Pontymister through to Crosskeys, and out as far as Ty-Sign. A straight run on the A468 then A467, close enough that we handle Risca callbacks within the same week.
Can solid roof conservatories handle hillside estate exposure at Ty-Sign where wind hits every elevation?+
Directly, yes — built as a permanent room, with the roof structure rated to the same life as a house extension roof. That matters in Risca where hillside estate exposure at Ty-Sign where wind hits every elevation is the single most common reason people call us.
How do you reach jobs in Risca from your base?+
A straight run on the A468 then A467, close enough that we handle Risca callbacks within the same week — typically a short run via A467.
Do you work from architect's drawings?+
Yes. Send the elevations and we will return structural opening sizes, cill details and the glazing specification in writing so the openings are formed correctly.
Can you supply performance figures for building control?+
Yes. U values, ventilation provision and safety glazing positions are supplied in writing with the quotation for the SAP or Part L submission.
Solve hillside estate exposure at Ty-Sign where wind hits every elevation for good
Our solid roof conservatories use steel reinforced uPVC or aluminium frames to fix the root cause — not patch it.
Book a free surveySend us the drawings in Risca
We will return structural opening sizes, glazing specification and lead times so your builder can form the openings correctly first time. Solid roof conservatories for Risca and the Caerphilly County Borough Council area, 6 to 10 days from base to handover depending on the footprint, with a written price inside 24 hours.
Summary — solid roof conservatories in Risca
If you've been weighing up solid roof conservatories for your Risca home, the next step is a free survey. Bring your address, we'll bring the samples, and you'll have a written quote in your inbox within a day. Most NP11 surveys are booked inside the same week. On solid roof conservatories specifically: wanting the space of a conservatory without the temperature swing, the glare and the heating cost that comes with a glass or plastic roof, 6 to 10 days from base to handover depending on the footprint, 10 year product, 2 year fitting, structural warranty on the base.
Faults we fix before recommending solid roof conservatories
Fog between the panes means the sealed unit has failed — the glass can usually be swapped without touching the frame.
A draught is usually a compression problem — gasket, hinge or seal — long before it's a reason to replace the window.
Which face the water sits on tells you everything: inside is ventilation, between the panes is a failed unit, outside is normal physics.
A door that needs lifting, shoving or a second attempt to lock is warning you before the gearbox fails completely.
Let's make your house feel more like home.
Fill in a few details and we'll come back within 24 hours with a clear quote — no callout fee, no pressure.