Brecon solid roof conservatories — survey, supply & install
Brecon sits 18 miles from Merthyr Tydfil and 20 from Abergavenny, and that's the patch this page covers. The solid roof conservatories we fit here use insulated solid roof with a U value around 0.15 and steel reinforced uPVC or aluminium frames, which is what holds up against high oil-heating costs making thermal upgrades a priority. We travel the A470 north weekly — Brecon jobs are booked in blocks so we're not doing a single-window trip 40 miles each way, so site visits and follow-ups don't drag.
10/10 on Checkatrade across Brecon and Merthyr Tydfil
Over 50 verified reviews from Powys homeowners. 10 year product, 2 year fitting, structural warranty on the base.
- Exposed hillside wind and freeze-thaw on single-skin stone wallsOur solid roof conservatories address this with insulated solid roof with a U value around 0.15.
- National Park planning limits on frame style and colourOur solid roof conservatories address this with insulated solid roof with a U value around 0.15.
- High oil-heating costs making thermal upgrades a priorityOur solid roof conservatories address this with insulated solid roof with a U value around 0.15.
Commercial premises, offices and managed sites
Written for commercial premises, offices and managed sites
Written for offices, units and managed premises. The job is priced on access and downtime as much as on the glazing itself, so this page sets out how we work around a trading business.
Where this job stands or falls
- One invoice with a purchase order reference for the finance team
- Toughened or laminated safety glass where the location demands it
- The old timber cill under a uPVC swap is treated with a boron preservative before the new frame is set over it.
- The composite slab is not trimmed on site — if it doesn't fit, a new slab is ordered rather than reduced.
Documented insurance cover and written method statements supplied before work starts
Recent work near Brecon
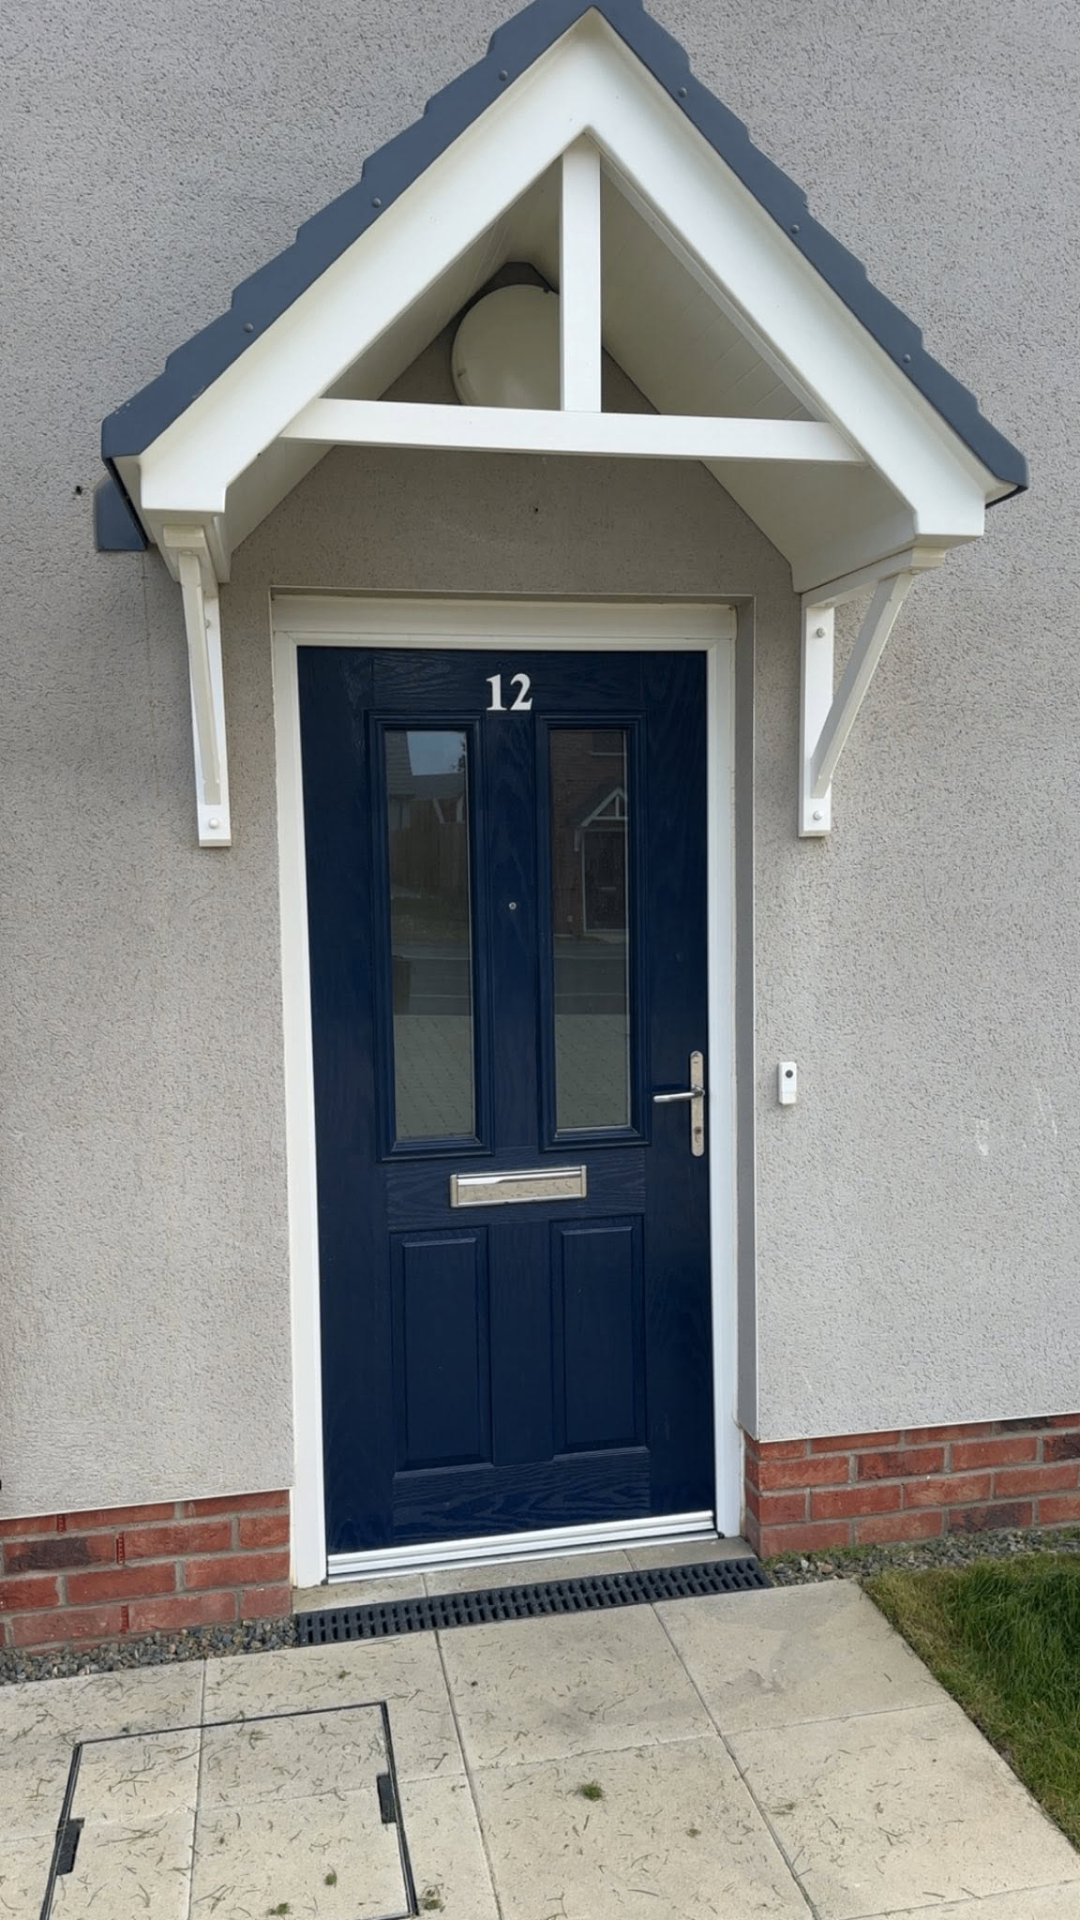
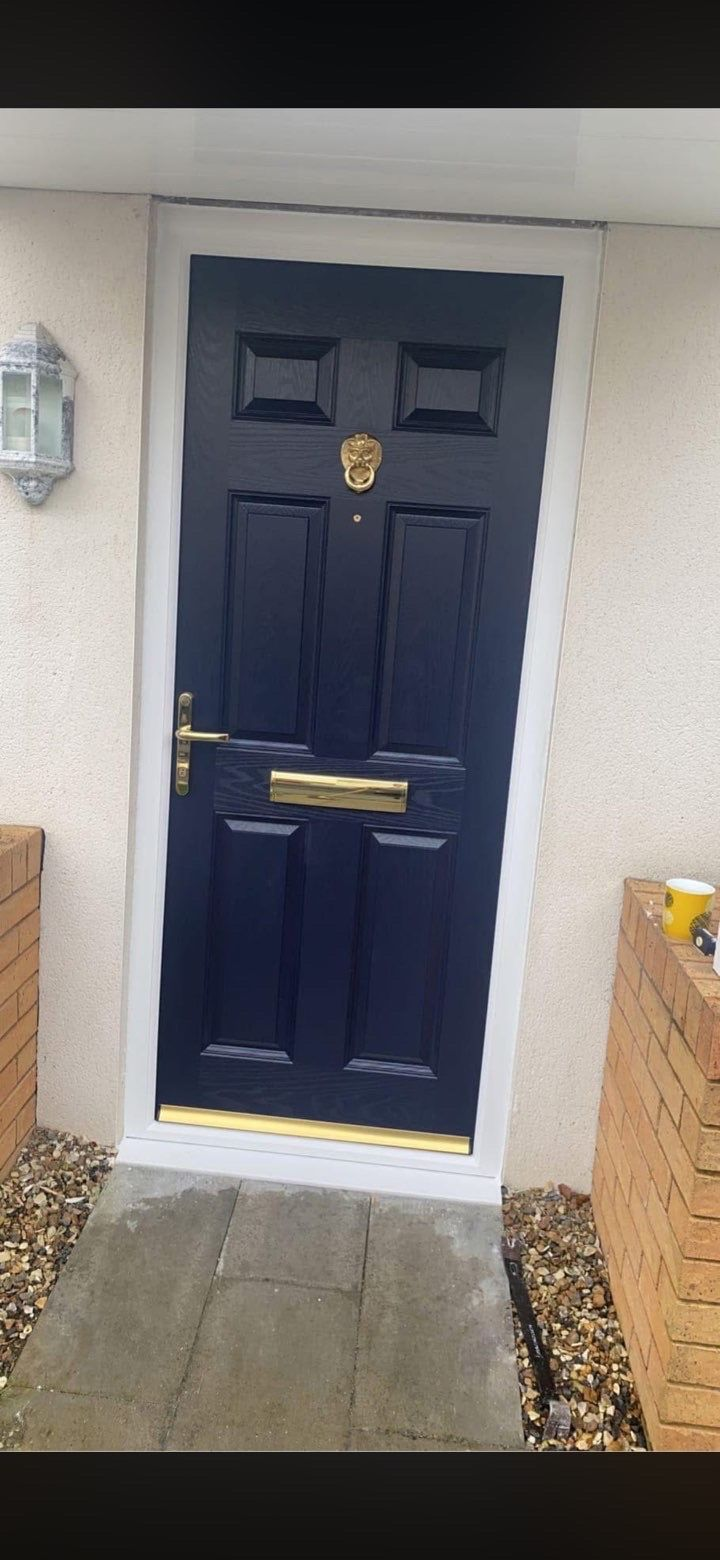
CF83 · May 2026New front door fittedRosac fitted our new composite door — beautiful finish, friendly lads and tidy from start to finish. House already feels warmer. Highly recommended.
CF37 · April 2026Full house of windowsHad every window in the house replaced. The team were punctual, polite and the quality is brilliant. Genuinely couldn't be happier.
How we build solid roof conservatories
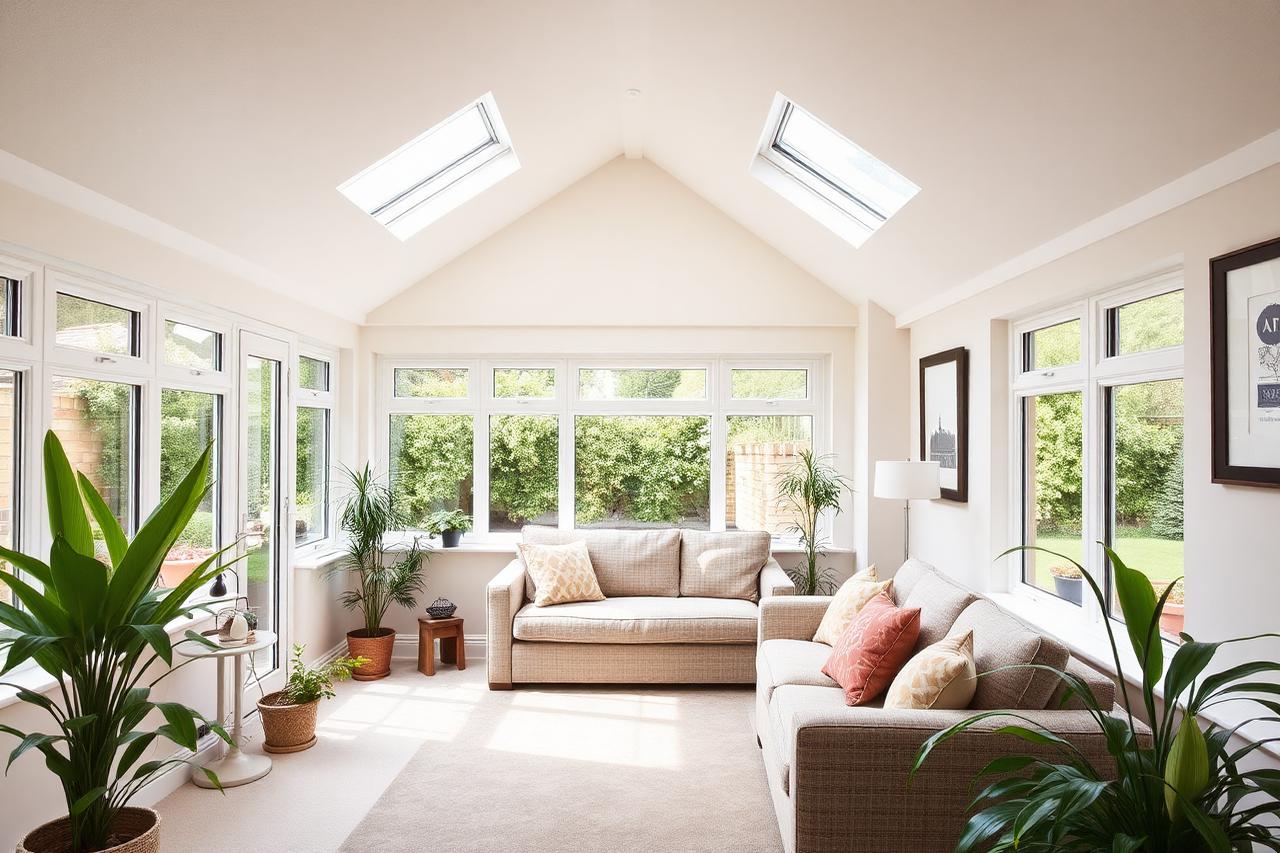
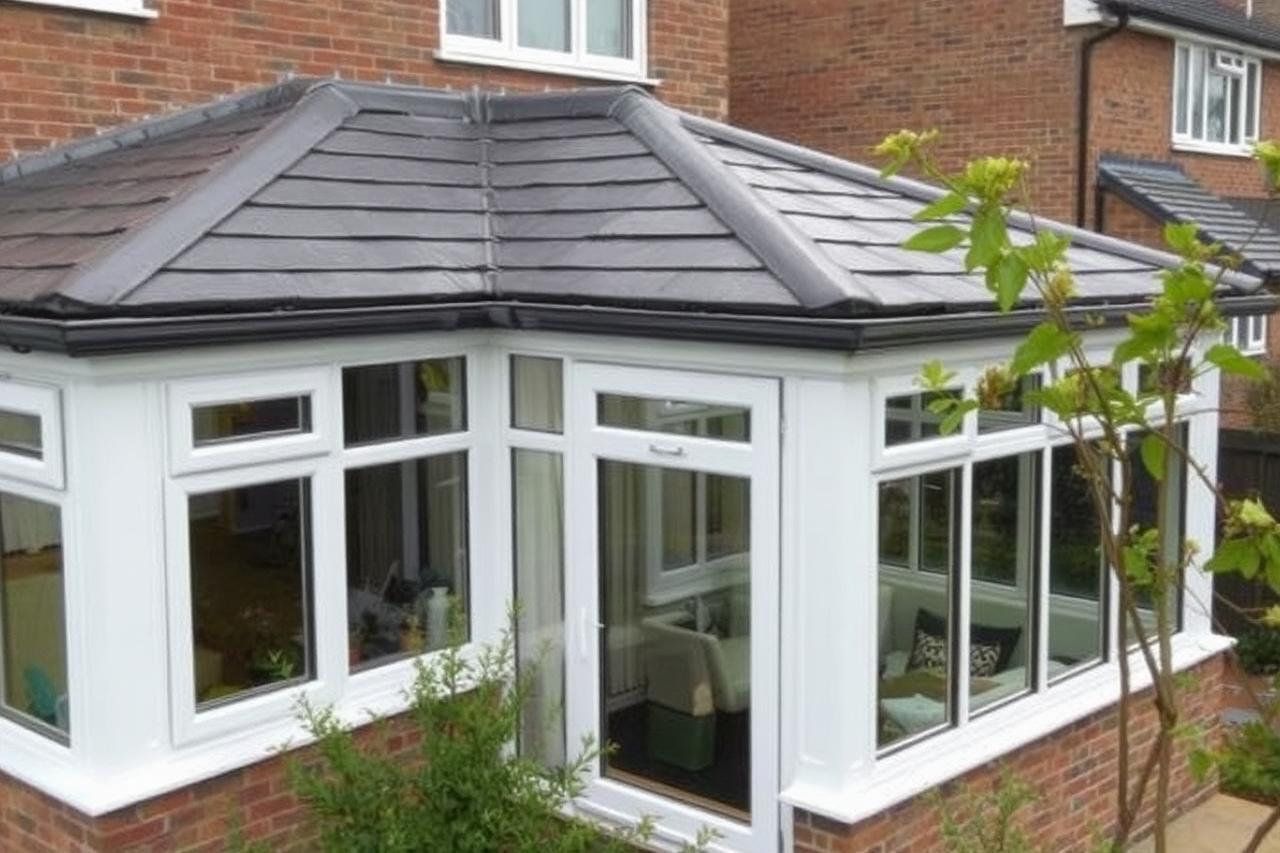
Base and dwarf wall checked or built, frames set and levelled, solid roof structure craned or lifted on, then insulated, tiled, boarded and skimmed so the inside reads as a room rather than a conservatory.
- • insulated solid roof with a U value around 0.15
- • steel reinforced uPVC or aluminium frames
- • dwarf wall or full height glazing
- • building regulation compliant ring beam
Guarantee: 10 year product, 2 year fitting, structural warranty on the base.
Brecon at a glance
- Council
- Powys County
- Postcodes
- LD3
- Main route
- A470
- Nearest town
- Merthyr Tydfil (18 mi)
Market town at the foot of the Beacons — heritage stone in the centre, working farms all around.
What we typically find on solid roof conservatories surveys around here
- ·A tenant repair on the bathroom window has used bathroom silicone as the primary bead — it's already gone black.
- ·A cracked pane has been temporarily patched with clear tape and left for six months.
- ·The front-door hinge screws are 25mm chipboard fixings, not the manufacturer's 60mm hinge screws.
- ·The cylinder on the front door still has the builder's key stamp, meaning it has never been changed since handover.
- ·Handles on the ground-floor windows have been swapped for cheap replacements that no longer match the espag rod.
- ·The composite front door skin has a shallow dent from a delivery bike handlebar and it has ovalised the door.
- ·Silicone at the outer perimeter has hardened, cracked, and lifted at the head — water tracks behind it in heavy rain.
- ·A previous fitter drilled through the outer frame chamber for the trickle vent — never fully sealed the drilling.
- ·The manufacturer's kite mark on the corner of the glass is late-90s vintage, which explains the thermal performance.
- ·A previous fitter left the transport wedges in the frame corners and the internal seal never fully reset.
- ·The letterplate has a hinged internal flap that has snapped off and is currently held in place with masking tape.
- ·One of the sealed units carries the previous installer's phone number etched on the aluminium spacer bar.
- ·The porch-roof lead flashing has been dropping water onto the head of the front door for years.
- ·The trickle-vent covers have been snapped off and taped over from inside.
- ·The multipoint lock still throws but the internal handle has 40° of dead travel before engaging.
- ·Original security bolts on the ground floor sashes are seized in place and no longer key-lockable.
Why residents are booking solid roof conservatories right now
- ·The homeowner is planning a garden studio and wants the patio doors to bookend the view when it's finished.
- ·The insurance renewal notice flagged a locks upgrade requirement and the owner wants it done before the policy anniversary.
- ·The homeowner wants the composite slab to be paintable without voiding the manufacturer warranty.
- ·The resident wants the kitchen brighter in the mornings without losing the privacy from next door's back garden.
- ·The resident wants the patio door to slide with one finger — not the two-handed heave the current one takes.
- ·The owner has watched a neighbour's crew leave debris behind and wants a written cleanup expectation on the quote.
- ·The owner is preparing the elevation for a specific street-photo listing and wants the finish to be photographable in raking morning light.
- ·The owner is done with the biannual repaint of the timber back door and wants a paint-free equivalent.
- ·The buyer wants the property to look owned rather than tenanted — the front door tells that story first.
- ·The buyer wants the frames branded with the manufacturer's paperwork stapled to the frame chamber for the next owner.
- ·The owner is done paying to service failing 90s uPVC every couple of years and wants the whole set replaced together.
- ·The homeowner has quotes from two national companies and wants a local one to be honest about the same job.
- ·The homeowner is done with the whistle the front door letterplate makes in a north wind.
- ·The buyer wants a survey that says no to things when they don't fit, not just yes to everything they ask for.
- ·The homeowner wants matt black hardware because everything inside the house is matt black — no chrome to argue with.
- ·The wife wants the noise from the trunk road down; the husband wants the heating bill down; both are on the enquiry.
How our fitters actually do the work
- ·The composite door slab is inspected under torchlight for delamination before the hinges are fitted.
- ·The lock cylinder is measured to sit flush with the escutcheon plate — a proud cylinder is a snap risk.
- ·The composite slab is not trimmed on site — if it doesn't fit, a new slab is ordered rather than reduced.
- ·The trickle vent chamber inside the frame is proven clear with a torch before the outer cap goes on.
- ·The fitting van is stocked with the specific spare parts likely to be needed on the day — not a return trip on a missing hinge.
- ·The mitre joins on any Georgian bar are picked to face the corner that is least visible from indoors.
- ·The client's alarm sensors on the old frames are removed and returned to the client, not binned by default.
- ·The old keys are collected and destroyed, not left in a bag on the drive.
- ·The multipoint hooks are lightly greased after fitting, before the door is closed for the first time.
- ·The friction stay on a new casement is set to the client's preferred restraint at handover — 45°, 90°, or fully open.
- ·The client's Wi-Fi router near the door is checked for a signal drop after the composite slab is fitted — a rare case, but worth confirming.
- ·Foam gets a wet finger dressed into the internal reveal, not a dry-cut strip that pulls back later.
- ·Every silicone bead is tooled with the correct radius spatula, not smoothed with a wet finger only.
- ·The cylinder key gets a keyring immediately, so it does not sit unnoticed in a jacket pocket for the day.
- ·The bead-in tools are rubber-faced, not steel — a steel tool marks the profile within minutes.
- ·The client's paint colour on the internal reveal is patched with matching paint the crew brings, not left for someone else.
FAQs — solid roof conservatories in Brecon
What guarantee do I get when you fit solid roof conservatories in Brecon?+
10 year product, 2 year fitting, structural warranty on the base. We're insured to work right across Powys County Council's area, and you have one named contact from quote to snag.
What colours and finishes are available for solid roof conservatories?+
vaulted or flat plastered ceiling; roof windows and glazed panels where daylight matters; white, cream, anthracite or woodgrain frames. We bring physical samples to the quote so you can see them against your Georgian and Victorian stone houses in the town centre in real light.
How long does a solid roof conservatories install take in a Brecon property?+
6 to 10 days from base to handover depending on the footprint. Most of the Georgian and Victorian stone houses in the town centre we see in Brecon fit our standard schedule with no surprises.
Can solid roof conservatories handle exposed hillside wind and freeze-thaw on single-skin stone walls?+
Directly, yes — built as a permanent room, with the roof structure rated to the same life as a house extension roof. That matters in Brecon where exposed hillside wind and freeze-thaw on single-skin stone walls is the single most common reason people call us.
Why replace the whole set rather than one-by-one in a Brecon home?+
Because wanting the space of a conservatory without the temperature swing, the glare and the heating cost that comes with a glass or plastic roof rarely stays isolated — once one unit goes, the rest follow within a few years. Doing it once means matching frames across the elevation and one trip for our team into LD3.
What glass is required in a commercial setting?+
Toughened or laminated safety glass is required in critical locations such as doors, side panels and low level glazing. We specify it against the position rather than as a blanket upgrade.
Do you supply risk assessments and method statements?+
Yes, issued with the quotation for commercial work rather than after acceptance, so the site manager can review them before committing.
Out of hours installation in Brecon
Evening and weekend working where the premises cannot close. Priced honestly, with the programme confirmed in writing. Solid roof conservatories for Brecon and the Powys County Council area, 6 to 10 days from base to handover depending on the footprint, with a written price inside 24 hours.
Summary — solid roof conservatories in Brecon
From Llanfaes to Talybont-on-Usk, our patch is small enough that we'll see your finished solid roof conservatories install ten times a year. That keeps us honest around Brecon. Get in touch when you're ready. On solid roof conservatories specifically: wanting the space of a conservatory without the temperature swing, the glare and the heating cost that comes with a glass or plastic roof, 6 to 10 days from base to handover depending on the footprint, 10 year product, 2 year fitting, structural warranty on the base.
Faults we fix before recommending solid roof conservatories
Fog between the panes means the sealed unit has failed — the glass can usually be swapped without touching the frame.
A draught is usually a compression problem — gasket, hinge or seal — long before it's a reason to replace the window.
Which face the water sits on tells you everything: inside is ventilation, between the panes is a failed unit, outside is normal physics.
A door that needs lifting, shoving or a second attempt to lock is warning you before the gearbox fails completely.
Let's make your house feel more like home.
Fill in a few details and we'll come back within 24 hours with a clear quote — no callout fee, no pressure.