New conservatories for Brecon homes
Property type drives the brief in Brecon more than budget does. Georgian and Victorian stone houses in the town centre, hill farms and cottages in the surrounding parishes, plus post-war semis on the Camden Road estates — and each one calls for a different conservatories approach. We've quoted long-established rural owners from Cradoc through to landlords near Ffrwdgrech Industrial Estate, and the spec is rarely identical twice. 10-year product, 2-year fitting, structural warranty on the base on every quote.
Free quote in Brecon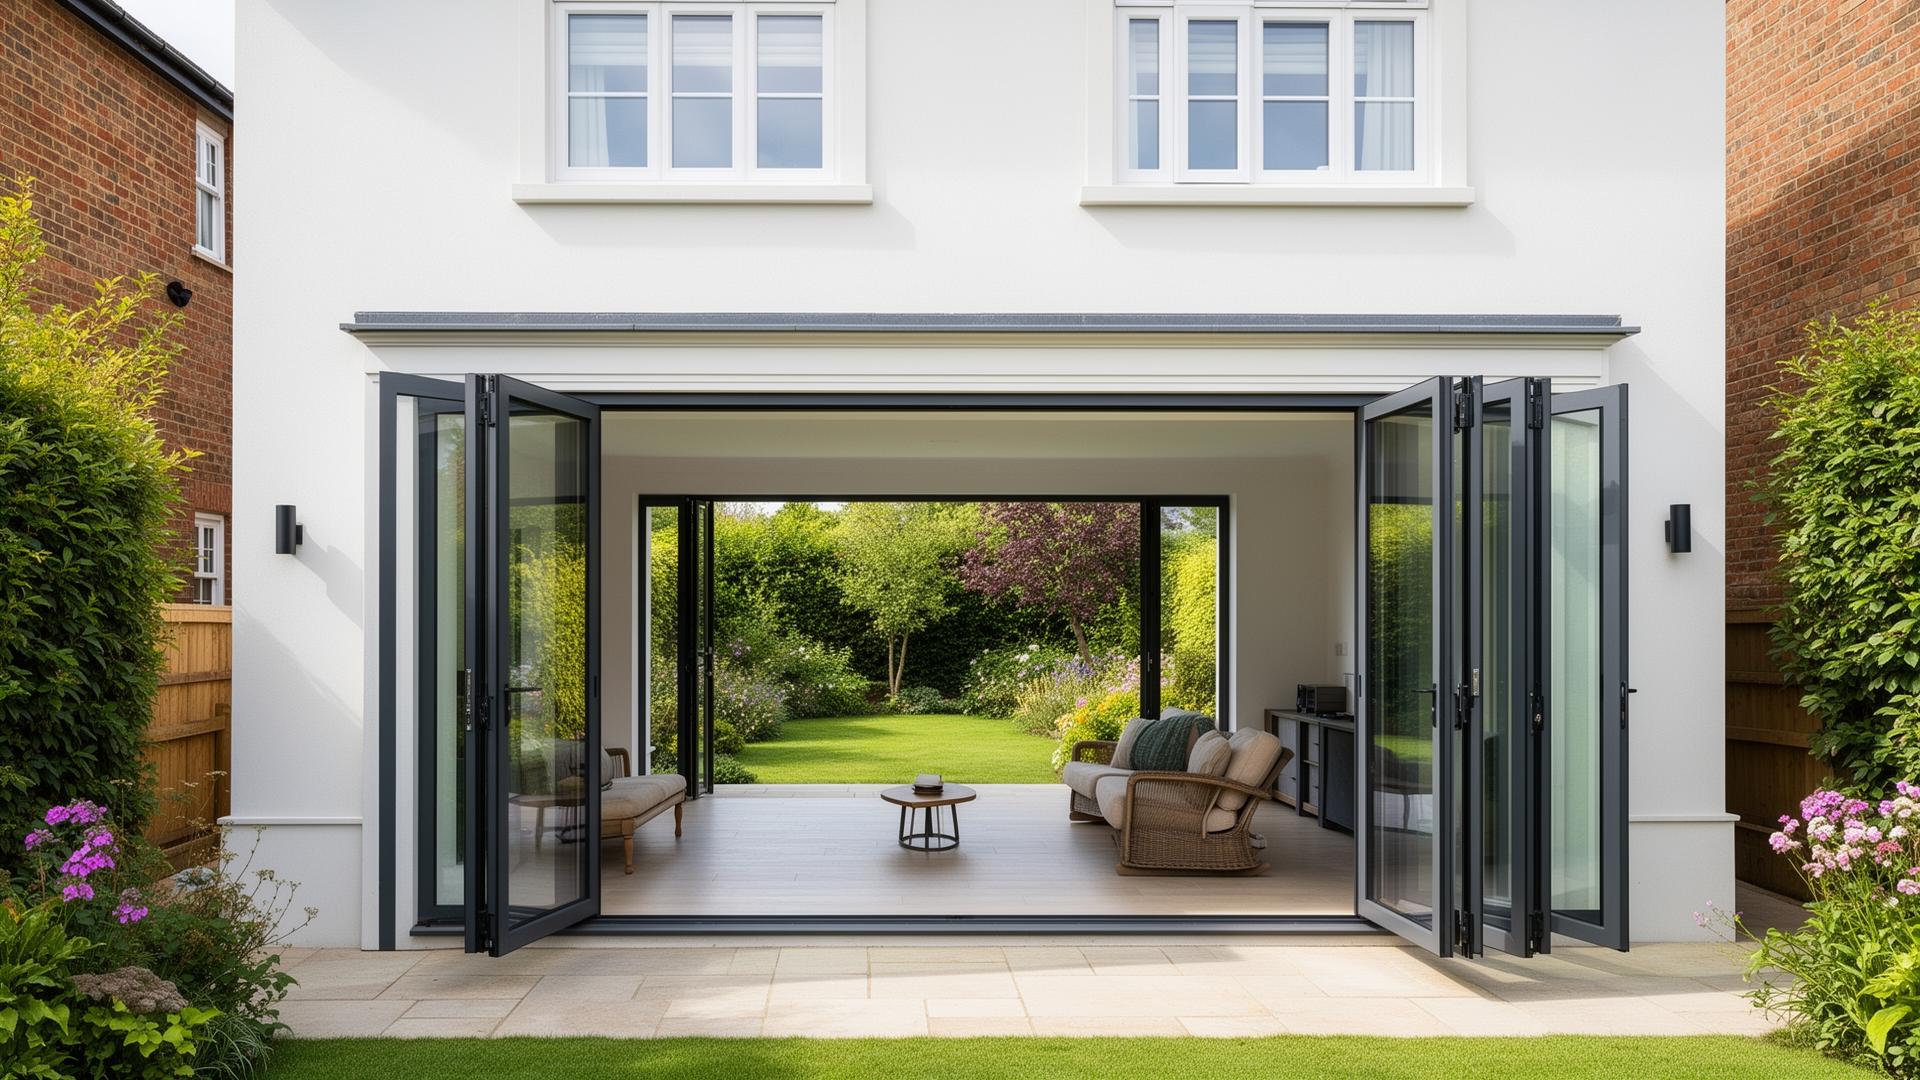
Brecon at a glance
- Council
- Powys County
- Postcodes
- LD3
- Main route
- A470
- Nearest town
- Merthyr Tydfil (18 mi)
Market town at the foot of the Beacons — heritage stone in the centre, working farms all around.
Conservatories across Brecon
- Llanfaes
- Cradoc
- Talybont-on-Usk
- Llanfrynach
- Bronllys
- Sennybridge
- Talgarth
- Hay-on-Wye
- Llangorse
- Defynnog
- Libanus
New build, extension and self build projects
New build, extension and self build projects around Brecon: what changes
This page is for work on a new structure rather than a replacement in an existing opening. Tolerances, cill details and the order of trades matter far more than they do on a straight swap.
The things worth checking before you accept a price
- Building regulations compliant ventilation and safety glazing specified up front
- Coordination with the plasterer so reveals are finished cleanly
- The old frame is removed by cutting the corners with a reciprocating saw rather than a lever bar that damages the reveal.
- The frame reinforcing steel is confirmed inside the top rail before the transom fixing is chosen.
Full insurance and a written guarantee that survives the handover to the homeowner
How we build conservatories
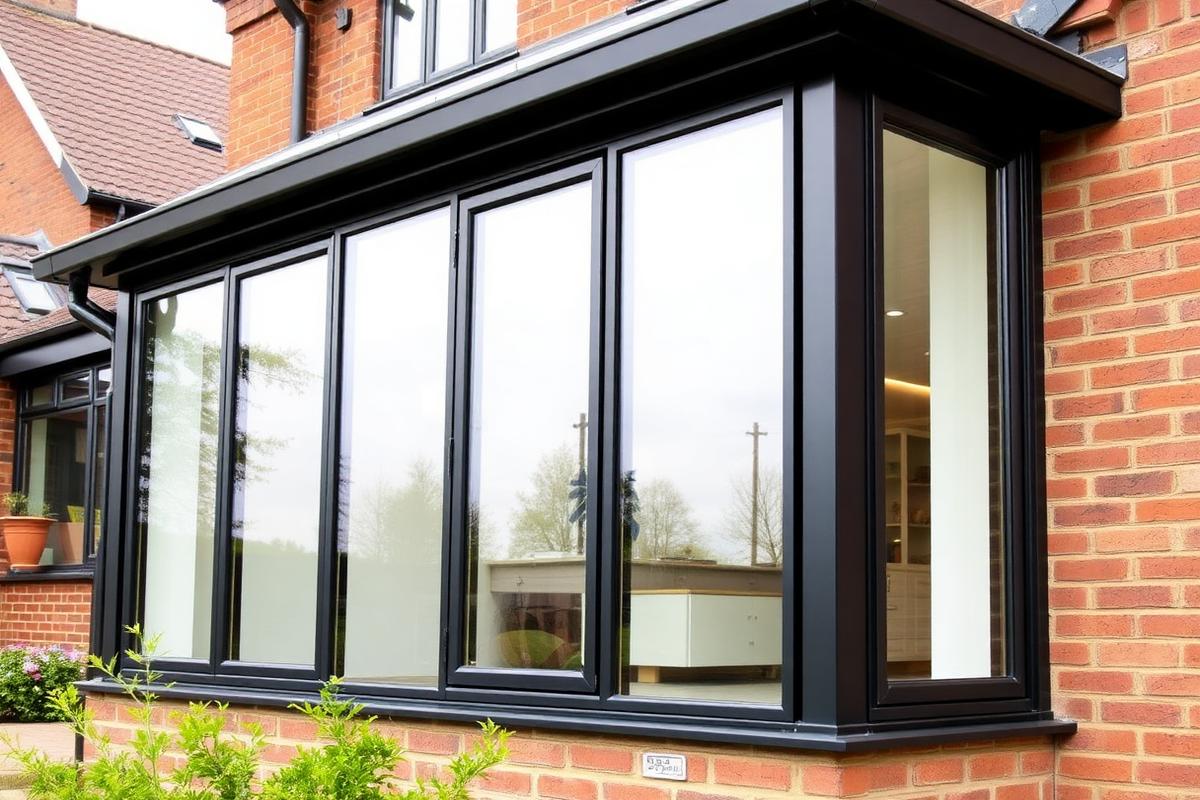
Base surveyed and steel-reinforced footings poured where needed, dwarf wall built, frames and roof craned or lifted into place, doors and glazing sealed to the existing house.
- • uPVC or aluminium frame system
- • self-cleaning glass roof or solid warm roof
- • steel-reinforced sills
- • underfloor-heating-ready base
Guarantee: 10-year product, 2-year fitting, structural warranty on the base.
Why Brecon homeowners choose us
- 1Free site survey
- 2Written quote within 24h
- 3Frames built to spec
- 4Single-day install
- 5Snag visit at 1 week
- Exposed hillside wind and freeze-thaw on single-skin stone wallsOur conservatories address this with uPVC or aluminium frame system.
- National Park planning limits on frame style and colourOur conservatories address this with uPVC or aluminium frame system.
- High oil-heating costs making thermal upgrades a priorityOur conservatories address this with uPVC or aluminium frame system.
What we typically find on conservatories surveys around here
- ·The cylinder on the front door still has the builder's key stamp, meaning it has never been changed since handover.
- ·The multipoint deadbolt still throws but the top hook has stopped catching and no one has noticed for months.
- ·The garden gate side of the property gets no direct sun and the frames there look ten years newer than the fronts.
- ·The letterplate flap spring has gone slack and the flap now hangs open in a light breeze.
- ·The georgian bar between the panes has come detached from the top spacer on one unit.
- ·The internal window board has swelled at the sink end from years of splash and is delaminating along the front edge.
- ·The outer frame has moved fractionally over the years, dropping the bottom hinge screw pattern out of line.
- ·A previous decorator's dust sheet was left inside the frame chamber during a repaint and is still there.
- ·The frame reinforcement steel inside the outer frame has begun to rust and stain the internal white finish.
- ·A previous fitter foam-filled the reveal gap directly against the frame, and the foam has now pushed the jamb inward.
- ·The internal beadwork has been painted so many times the mitres are unrecognisable.
- ·The internal locking cams on the multipoint have been ground down by a mismatched keep pattern.
- ·The letterbox opening is not draught-proofed at all — a candle held two feet away flickers in a light wind.
- ·The trickle-vent screw covers are missing and the internal chamber has filled with cobweb.
- ·The reinforcement steel inside the top rail of a wide sash has rusted through in one corner.
- ·A cracked pane has been temporarily patched with clear tape and left for six months.
Why residents are booking conservatories right now
- ·The resident works from home and wants the neighbour's dog to stop being the loudest thing on every call.
- ·The resident does not want to be sold to — they want a survey, a written figure, and to be left to decide.
- ·The owner is preparing the elevation for a specific street-photo listing and wants the finish to be photographable in raking morning light.
- ·The buyer wants the porch to stay a porch and not turn into a mud room by function.
- ·The owner wants the frames to disappear visually and let the view do the work.
- ·The homeowner is preparing to work from home permanently and wants the office quieter than the living room used to be.
- ·A recent break-in on the street has moved security up the priority list ahead of aesthetics.
- ·The resident wants the letterbox to stop being a draught source without giving up daily post.
- ·The homeowner is on holiday half the year and wants a security spec they can leave for weeks without worrying.
- ·The buyer wants a composite door slab that a courier's boot cannot dent when a delivery is fumbled.
- ·The owner has tried draught-excluder tape and a chimney balloon and now accepts the frames themselves are the cause.
- ·The buyer wants no upsell scripts — a survey, a spec, a figure, and space to think.
- ·The resident wants the noise of the school run down and the light from the morning sun up.
- ·The resident has already lost one composite door to a courier boot and wants the replacement rated for impact.
- ·The owner is preparing the property for a rental switch and wants glazing to hit HMO fire-escape spec.
- ·The buyer wants the frames branded with the manufacturer's paperwork stapled to the frame chamber for the next owner.
How our fitters actually do the work
- ·The install date is stamped inside the frame chamber for future reference — a decade later a client can still date it.
- ·The door is closed, locked, and left overnight before final adjustment, so any settlement is captured before sign-off.
- ·The multipoint keeps get a smear of grease inside the pocket before the door is closed for the first time.
- ·The crew leaves the client with a printed adjustment card so the multipoint keeps can be re-set six months on without a callout.
- ·The internal make-good caulk is polymer, tooled with a wet finger and then a spatula for a final radius.
- ·The old debris leaves in a single tidy load — not skip visits three days apart.
- ·New frames sit on hardwood packers, not plastic offcuts — plastic creeps under load, timber does not.
- ·The crew photographs the finished elevation from the street and shares it with the office as the sign-off record.
- ·The frame drainage caps are proven flowing before the beading goes in — a bottle of water down the outer chamber.
- ·Any dropped hinges on the existing door are noted before the swap so the new frame is set for the correct drop.
- ·Ground protection sheet goes down before the old frame comes out — not after the mess starts.
- ·The internal skirting is protected with a strip of packing tape across the top edge before any tool touches it.
- ·Cylinders come out of the box, get numbered, and are the last thing fitted, so a lost cylinder does not stall the day.
- ·The frame square is checked at the diagonals before any glass goes in — a square frame stays square.
- ·The wall around the frame is Hoovered before the client sees the room again — brick dust ages a first impression.
- ·The threshold sealant runs the full width with a single tool pass, not stitched together in inches.
FAQs — conservatories in Brecon
Do you fit conservatories across all of Brecon?+
Yes — we work across every LD3 postcode, from Llanfaes through to Cradoc, and out as far as Talybont-on-Usk. We travel the A470 north weekly — Brecon jobs are booked in blocks so we're not doing a single-window trip 40 miles each way.
Why replace the whole set rather than one-by-one in a Brecon home?+
Because old polycarbonate-roof conservatories that overheat in summer and freeze in winter — a solid warm roof fixes both rarely stays isolated — once one unit goes, the rest follow within a few years. Doing it once means matching frames across the elevation and one trip for our team into LD3.
How do you reach jobs in Brecon from your base?+
We travel the A470 north weekly — Brecon jobs are booked in blocks so we're not doing a single-window trip 40 miles each way — typically a direct run via A470.
How long does a conservatories install take in a Brecon property?+
4–8 days from base to handover depending on footprint and roof spec. Most of the Georgian and Victorian stone houses in the town centre we see in Brecon fit our standard schedule with no surprises.
Can conservatories handle exposed hillside wind and freeze-thaw on single-skin stone walls?+
Directly, yes — 20-year frame life with the modern warm-roof option keeping the room usable year-round. That matters in Brecon where exposed hillside wind and freeze-thaw on single-skin stone walls is the single most common reason people call us.
Do you work from architect's drawings?+
Yes. Send the elevations and we will return structural opening sizes, cill details and the glazing specification in writing so the openings are formed correctly.
Can you supply performance figures for building control?+
Yes. U values, ventilation provision and safety glazing positions are supplied in writing with the quotation for the SAP or Part L submission.
Solve exposed hillside wind and freeze-thaw on single-skin stone walls for good
Our conservatories use self-cleaning glass roof or solid warm roof to fix the root cause — not patch it.
Book a free surveyBook into the build programme in Brecon
Tell us when the openings will be ready and we will slot the install into the sequence rather than holding the site up. Conservatories for Brecon and the Powys County Council area, 4–8 days from base to handover depending on footprint and roof spec, with a written price inside 24 hours.
Summary — conservatories in Brecon
If you've been weighing up conservatories for your Brecon home, the next step is a free survey. Bring your address, we'll bring the samples, and you'll have a written quote in your inbox within a day. Most LD3 surveys are booked inside the same week. On conservatories specifically: old polycarbonate-roof conservatories that overheat in summer and freeze in winter — a solid warm roof fixes both, 4–8 days from base to handover depending on footprint and roof spec, 10-year product, 2-year fitting, structural warranty on the base.
Faults we fix before recommending conservatories
Let's make your house feel more like home.
Fill in a few details and we'll come back within 24 hours with a clear quote — no callout fee, no pressure.