

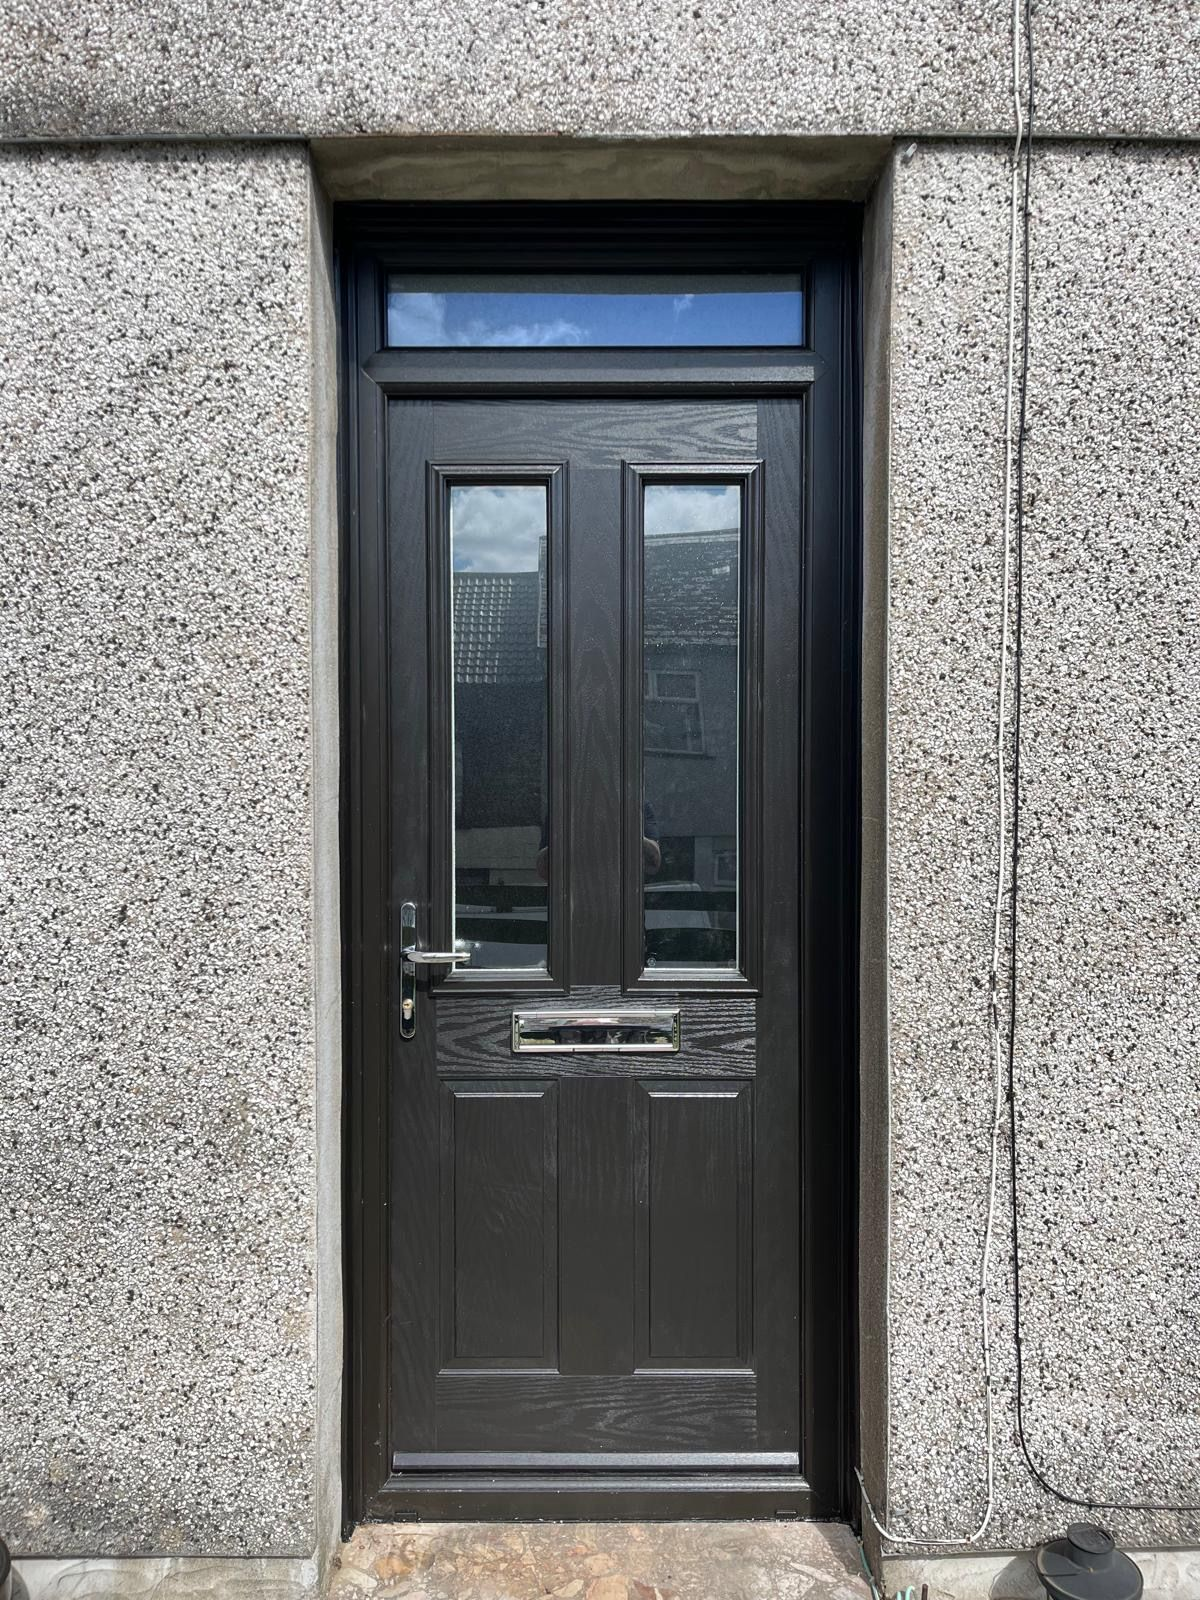
Composite Front Doors on a valley stone terrace in Cardiff
If you've got a Welsh valley stone terrace on your hands in Cardiff, the recurring problem when quoting composite doors is single-skin stone means condensation and cold radiating off the internal reveals. Old timber and rotten 90s uPVC front doors that leak heat, jam in winter and fail break-in standards is the paired issue you'll usually hear about at the same visit. Our spec here is 48mm solid composite slab with GRP weatherproof skin. Post-war doors sat on a raised timber threshold; a Part-M part-plate replaces it cleanly at composite door install. Stone cills usually project only 40mm — the frame drip has to clear the projection without over-hanging. Sash cord pulleys behind the timber lining come out clean if the paint layers haven't fused them to the box. Wind-driven rain finds sealant gaps that inland elevations tolerate — bead depth matters more than usual. Bay window scaffold requires a chimney tie or through-bolt to the party wall — allow an extra hour on set-up. Estate covenants are searchable through the deed pack; we ask the client to confirm colour before ordering foil. Stone reveals need resin anchors, not plug-and-screw — dressed stone crumbles under mechanical fixings. Door head heights sometimes below 1.9m; a standard 1981mm slab needs trimming or a bespoke height ordering. Tile porches are laid on a lime bed that reacts poorly to modern silicone; we mask and use low-modulus polymer instead. Rear outshut kitchens often have flat felt roofs at 2.1m — glass and frame heights are set to clear the eaves.
Common valley stone terraces problems we quote composite doors for
- 1Single-skin stone means condensation and cold radiating off the internal reveals.
- 2Rear outshut roof is often shallow and glass has to be sized to clear it.
- 3Front door threshold sits below the pavement — water ingress in heavy rain.
Planning & permissions
Valley terraces are frequently unlisted but often within conservation areas — colour choice tends to be a factor even when profile isn't formally restricted.
Locally in Cardiff, Cardiff Council covers this area. Capital city — everything from Edwardian conservation-area bays to glass-fronted Bay apartments. We check any conservation or Article 4 status against the address before quoting rather than after.
What makes a Welsh valley stone terrace its own thing
- party walls on both sides with the neighbours a metre apart
- front door opening straight onto the pavement or a short flag path
- yard-and-alley rear with a single-storey outshut kitchen
- small square front rooms with narrow original sash openings
Who's asking
Long-standing family owners upgrading original stock, and buy-to-let landlords lifting EPC ratings for the rental market.
In Cardiff specifically that reads as city professionals, young families in the suburbs, landlords with HMOs near Cathays Park. The recurring driver for a composite doors enquiry is: Owners solving cold, damp and draught in one go — the terrace layout doesn't forgive a half-measure.
Reveal and install detail
- → The pavement kerb often sits within a foot of the front elevation, restricting access for scaffolding.
- → No cavity means through-fixings go straight to the outside wall — we use resin anchors, not expanding foam alone.
Method: old frame stripped on the day, new outer frame fitted plumb to the brick reveal, threshold sealed with EPDM and silicone.
Guarantee: 10-year product guarantee with a 2-year fitting guarantee on top.
What we typically find on survey
- ·The bottom hinge on the front door has torn its top screw fixing free of the frame.
- ·A previous fitter left the transport wedges in the frame corners and the internal seal never fully reset.
- ·The trickle-vent covers have been snapped off and taped over from inside.
- ·The catch keep for the bathroom window has been packed out with a folded matchbox to make the sash lock.
- ·Every casement in the property opens with a firm tug on the second click — the friction stays are seized.
- ·One patio-door interlock has a bent alignment lug — the door jams shut half of the time.
- ·Handles on the ground-floor windows have been swapped for cheap replacements that no longer match the espag rod.
- ·One of the sealed units carries the previous installer's phone number etched on the aluminium spacer bar.
- ·The georgian bar between the panes has come detached from the top spacer on one unit.
- ·One sash locks by lifting a nail out of the frame — a bodge from a decade ago that everyone forgot about.
- ·A previous decorator's dust sheet was left inside the frame chamber during a repaint and is still there.
- ·The letterbox opening is not draught-proofed at all — a candle held two feet away flickers in a light wind.
- ·The middle mullion sags visibly across the top rail on any window wider than 1.6m.
- ·The bay-window front elevation has a visible smile — the middle mullion has sagged and taken the head with it.
- ·The manufacturer's kite mark on the corner of the glass is late-90s vintage, which explains the thermal performance.
- ·The sealed unit is a 20mm gap, not the modern 28mm minimum, so U-values are into the mid-2s at best.
- ·A previous owner has fitted a chain to the front door on top of the multipoint — a sign they never trusted the lock.
- ·The Yale night-latch on top of the multipoint is a sign the resident does not trust the primary lock.
- ·The letterplate flap spring has gone slack and the flap now hangs open in a light breeze.
- ·The front door threshold weather-bar seal is missing its rubber blade and the metal channel is bent.
- ·The old timber sub-frame under the current uPVC unit is still in place and is soft at the bottom left corner.
- ·The front door has been painted three times without stripping — the paint film is now stopping the door closing at the top.
- ·A tenant repair on the bathroom window has used bathroom silicone as the primary bead — it's already gone black.
- ·The gap under the front door has been carpet-strip filled from inside — the exterior weather bar is missing.
- ·The old timber back door has a live rot pocket at the bottom hinge that reads soft to a screwdriver tip.
- ·The composite front door skin has a shallow dent from a delivery bike handlebar and it has ovalised the door.
- ·The internal reveal architrave has been re-fixed with panel pins that have rusted and stained the paintwork.
- ·The letter plate cover has snapped off and the exposed brush strip has flattened over the years.
- ·The window boards inside are chipboard, swollen at the edges from years of trickle condensation.
- ·The letterplate has a hinged internal flap that has snapped off and is currently held in place with masking tape.
Why residents are enquiring right now
- ·A recent break-in on the street has moved security up the priority list ahead of aesthetics.
- ·The buyer wants the sound of the sea audible but the wind noise gone.
- ·The resident is a keen gardener and wants a patio door that opens as fully as possible into the garden.
- ·The owner wants the front door to feel expensive to close — the weight, the sound, the drop of the latch.
- ·The resident wants the frames to survive a specific paint colour on the render for at least a decade.
- ·The homeowner is expecting twins and wants the room-to-room noise transfer down before the arrival.
- ·The owner is having a kitchen refit next month and wants the patio door in first so the tiler works to a fitted threshold.
- ·The buyer is moving in with two dogs and needs a back door that will not degrade with claw scrape.
- ·The resident wants the crew to be locals who won't disappear if a warranty call needs answering in year eight.
- ·The resident is expecting an elderly parent to move in and needs a door that opens without a shove.
- ·The resident wants the front door lock to be re-keyable if a set of keys goes missing in year three.
- ·The buyer wants the frames branded with the manufacturer's paperwork stapled to the frame chamber for the next owner.
- ·The owner wants the master bedroom quiet enough for a night-shift partner to sleep past 11am.
- ·The buyer wants an installer who will still exist to honour a guarantee in year eight.
- ·The buyer wants the whole job done by one team who own the outcome — not designed in one place and fitted in another.
- ·The owner is preparing the property for a rental switch and wants glazing to hit HMO fire-escape spec.
- ·The buyer wants a composite front door that reads more house-proud than the run of identical rentals on the road.
- ·The owner wants the property to look less like a rental and more like a home, and the front door does most of that work.
- ·The homeowner is targeting a specific EPC band ahead of a rental switch and needs the frames to contribute measurably.
- ·The homeowner wants a warranty they can pass on to the next owner without a fee or a form.
- ·The buyer wants no upsell scripts — a survey, a spec, a figure, and space to think.
- ·The owner has scaffolding booked for a re-render and wants the frames sequenced around the render trades.
- ·The owner has an ageing parent visiting for extended stays and wants the guest bedroom warmer than it currently is.
- ·The resident wants the front door to sound solid when it closes — a hollow slap does not read as secure.
- ·The homeowner has just re-rendered the front elevation and wants the frames to be the last piece of the picture.
- ·The owner is preparing the elevation for a specific street-photo listing and wants the finish to be photographable in raking morning light.
- ·The homeowner wants the back door to be a family door — kids in and out, and no one having to slam it to lock.
- ·A newborn has arrived and the parents want the nursery to hold a stable overnight temperature.
- ·The resident works from home and wants the neighbour's dog to stop being the loudest thing on every call.
- ·The owner just remortgaged and wants the money to be visible on the elevation for the next valuation.
How we actually fit it
- ·The old handles are offered to the client before being binned — sometimes a chrome D-handle finds a shed door life.
- ·The threshold is bedded on butyl mastic under the outer skin, giving the fitter a second waterproof line behind the perimeter silicone.
- ·The old timber cill under a uPVC swap is treated with a boron preservative before the new frame is set over it.
- ·The bead-in tools are rubber-faced, not steel — a steel tool marks the profile within minutes.
- ·The multipoint keeps get a smear of grease inside the pocket before the door is closed for the first time.
- ·Fixings are set at the manufacturer's spacing, not evenly spaced by eye — the corner loads matter.
- ·The frame square is checked at the diagonals before any glass goes in — a square frame stays square.
- ·The frame is plumbed on two axes before the first fixing goes in — not one axis and then trusted.
- ·The dustsheet inside the room is a heavy canvas taped to the skirting, not a light plastic left loose.
- ·The internal cill support is packed with hardwood the full depth of the cill, not just at the ends.
- ·The keeps for the multipoint are set with the door open and the position marked, not adjusted by eye once the door is closed.
- ·The internal cill is scribed to the reveal, not just butted and caulked over the gap.
- ·The lead fitter photographs the reveal condition before the old frame comes out and shares those photos with the office.
- ·The crew takes the old glass off site in a labelled sack that day, not a skip left on the drive.
- ·The trickle-vent covers are set with their vane orientation matched across a bank of windows for visual consistency.
- ·The fitting van is stocked with the specific spare parts likely to be needed on the day — not a return trip on a missing hinge.
- ·The lock cylinder is measured for internal and external protrusion — a cylinder that stands proud is a snap risk.
- ·The install team pull the fridge out for kitchen-window swaps only after checking the flooring can take the drag scuff.
- ·The frame reinforcing steel is confirmed inside the top rail before the transom fixing is chosen.
- ·The door hinges are set with the correct rise before the frame is finally fixed — retro-adjustment on cheap hinges is limited.
- ·The client is walked through the finished job with a printed operation card, not a rushed verbal handover.
- ·The wall around the frame is Hoovered before the client sees the room again — brick dust ages a first impression.
- ·Cavity closers get inserted where the old frame's cavity closer has failed — not omitted because it is unseen work.
- ·The internal beads are numbered on removal so they return to the same corner they came from.
- ·The frame reinforcement steel is confirmed by knock-test before selecting the fixing pattern.
- ·The internal architrave is scored along its length with a fresh blade before removal, so the wallpaper does not tear back.
- ·The site tidy happens twice per day, not once at the end, so brick dust doesn't track through the house.
- ·The internal reveal is masked before any silicone runs, so the finished bead is a clean line against the plaster.
- ·The frame drainage caps are proven flowing before the beading goes in — a bottle of water down the outer chamber.
- ·The gasket is dressed into every corner with a specific gasket tool, not a screwdriver, so the corner stays sharp.
Owners of older and character property
Why composite doors look different to owners of older and character property
This page is for older stock where the replacement has to look right as well as perform. Sightlines, reveal depth and the way a frame sits back from the brick face are the difference between a sympathetic job and an obvious one.
What we build into the quote for you
- Advice on conservation area and planning constraints before ordering
- Flush profiles that sit back into the reveal rather than proud of it
- The trickle vent chamber inside the frame is proven clear with a torch before the outer cap goes on.
- The composite slab is not trimmed on site — if it doesn't fit, a new slab is ordered rather than reduced.
Ten year product guarantee on heritage profiles exactly as on standard ranges

See heritage options in person in Cardiff
Flush sash profiles, heritage colour range and traditional hardware, priced against the standard range so you can see the difference. Composite doors for valley stone terraces properties in Cardiff, fitted in a single day, usually 4–6 hours, with a written price inside 24 hours.
Questions we get on valley stone terraces jobs like this
What do you check at survey on a valley stone terraces?+
Stone reveals are dressed, not rendered — the frame sits directly against masonry so packing is critical We also sight the openings for square, check the cill detail and confirm access, because getting a van and glass onto the street matters here: 10 miles from base, A470 the whole way — Cardiff installs run as smoothly as our home patch.
Will planning rules affect composite doors on this kind of property?+
Valley terraces are frequently unlisted but often within conservation areas — colour choice tends to be a factor even when profile isn't formally restricted. We check the position with Cardiff Council before anything is ordered so there is no surprise after manufacture.
What guarantee comes with composite doors here?+
10-year product guarantee with a 2-year fitting guarantee on top, and it applies the same whether the property is a valley stone terraces in Cardiff or anything else on our books. Insurance and paperwork are supplied with the completed job.
Do you fit composite doors on valley stone terraces around Cardiff?+
Regularly. Cyncoed, CF10 is where most of this work lands, and we also cover Penarth, Caerphilly, Barry. 10 miles from base, A470 the whole way — Cardiff installs run as smoothly as our home patch.
Will modern frames look wrong on an older house?+
They can, if the profile is chosen badly. Flush sash sits back into the reveal and keeps the sightline slim, which is why we specify it on older elevations rather than standard chamfered casements.
Can original glazing bar patterns be matched?+
In most cases, using astragal bars externally or bars within the sealed unit. We will show you both at survey because they look noticeably different from the pavement.
Free composite doors survey — Welsh valley stone terrace, Cardiff
Book a 30-minute visit. We walk every reveal, sample the Solidor / Rockdoor style ranges against the elevation, and email a written figure inside 24 hours.
Summary — composite doors on a Welsh valley stone terrace in Cardiff
Welsh valley stone terrace jobs in Cardiff get a named contact from survey to snag. 10-year product guarantee with a 2-year fitting guarantee on top sits behind it. The rear garden extension pattern (added 80s–00s) usually holds the tired patio door — replace it as part of the same job. Alley access at the rear is barely wide enough for a single pane of 1200x900 glass — we plan lift paths around it. Around Cardiff that usually means heritage-friendly frame profiles in conservation streets on Edwardian and Victorian bay-fronted houses in Cathays and Roath, 1930s semis in Llanishen, modern builds in Pontprennau, with Cyncoed and Llanishen the streets we are on most. Rural cottages often have limited off-road parking; the van sits on the road and the crew boards through the front door. Rural access often includes a farm gate and a narrow lane — we check turn-in width at survey. Estate roads are wide and van-friendly — we can leave the truck in one spot for the whole day without moving. Bay ceiling drops usually have a beam boxed in above — we route silicone around the boxing edge rather than through it.
Let's make your house feel more like home.
Fill in a few details and we'll come back within 24 hours with a clear quote — no callout fee, no pressure.